23 Hurd Rd # 3
23 Hurd Rd # 3
23 Hurd Rd # 3
23 Hurd Rd # 3
23 Hurd Rd # 3
23 Hurd Rd # 3
23 Hurd Rd # 3
23 Hurd Rd # 3
23 Hurd Rd # 3
23 Hurd Rd # 3
23 Hurd Rd # 3
23 Hurd Rd # 3
23 Hurd Rd # 3
23 Hurd Rd # 3
23 Hurd Rd # 3
SEE ALL PHOTOS
23 Hurd Rd # 3
23 Hurd Rd # 3
23 Hurd Rd # 3
23 Hurd Rd # 3
23 Hurd Rd # 3
23 Hurd Rd # 3
23 Hurd Rd # 3
23 Hurd Rd # 3
23 Hurd Rd # 3
23 Hurd Rd # 3
23 Hurd Rd # 3
23 Hurd Rd # 3
23 Hurd Rd # 3
23 Hurd Rd # 3
23 Hurd Rd # 3
Sold

23 Hurd Rd # 3

23 Hurd Rd # 3, Brookline, MA 02445

$1,087,500
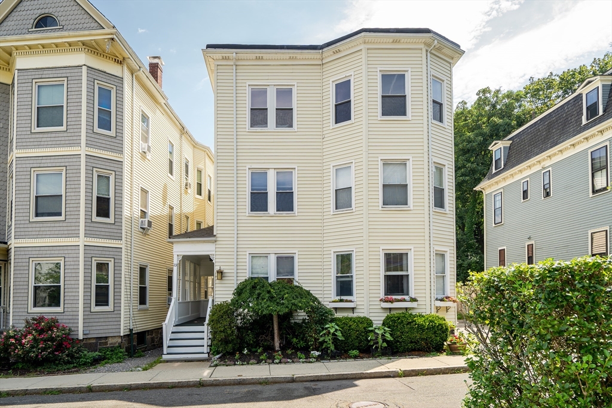
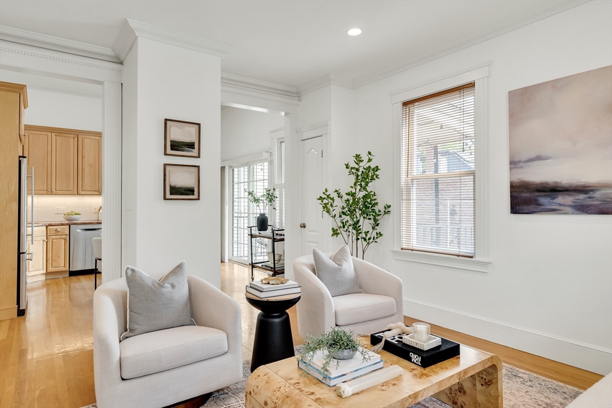
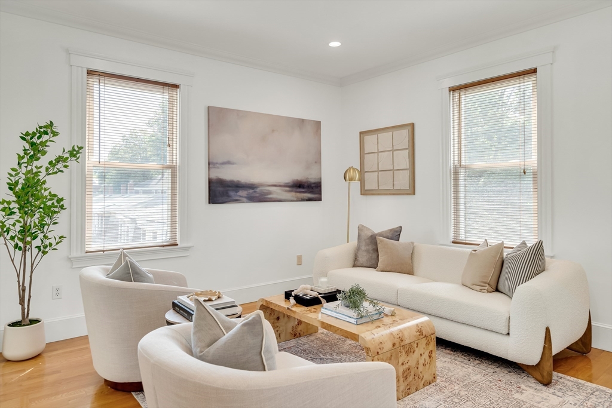
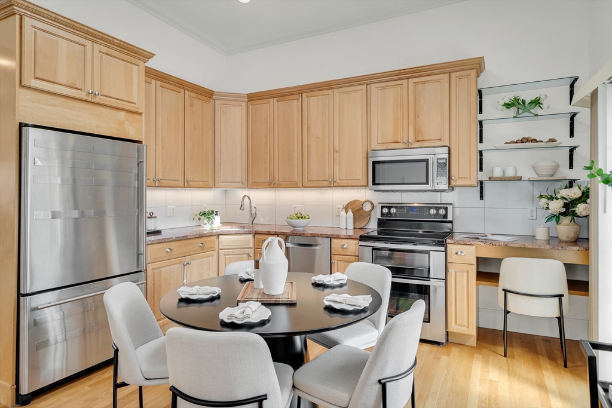
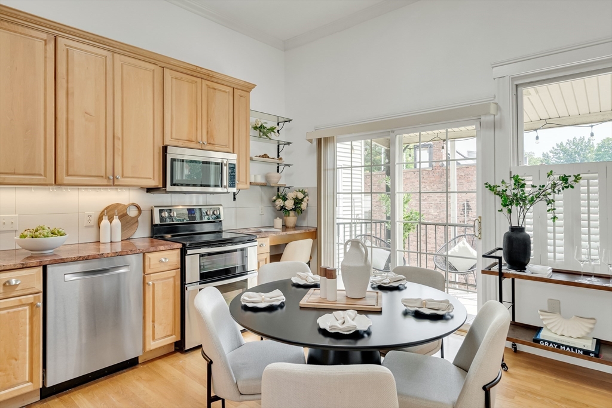
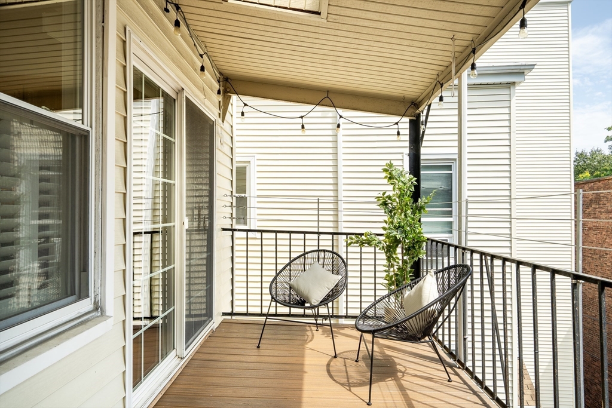
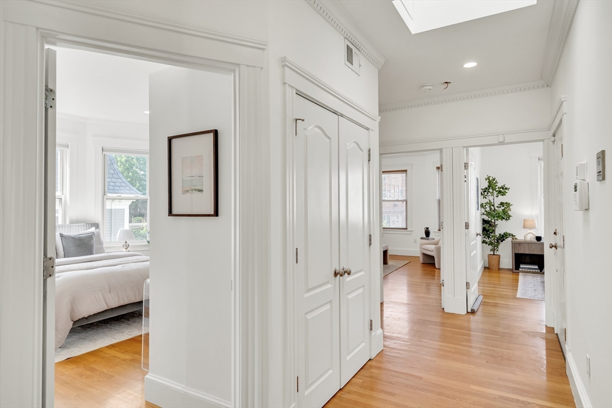
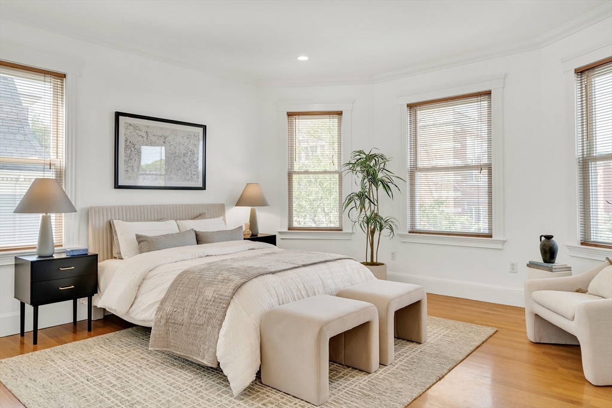
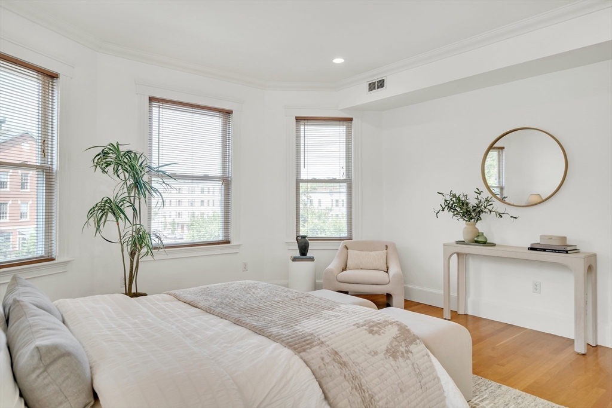
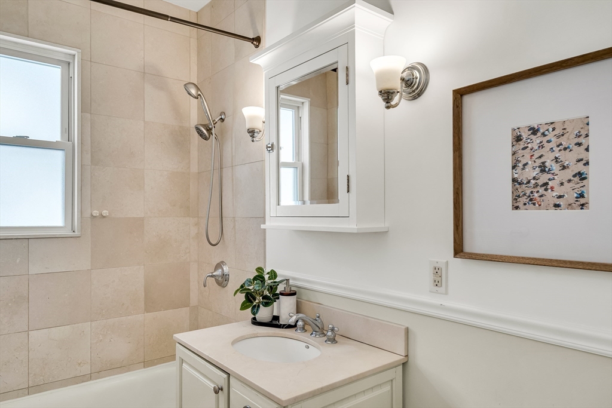
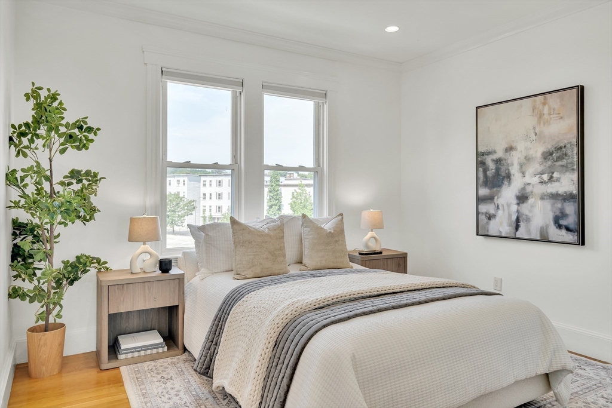
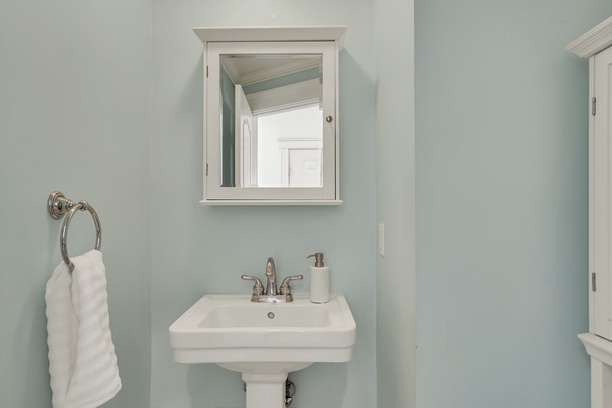
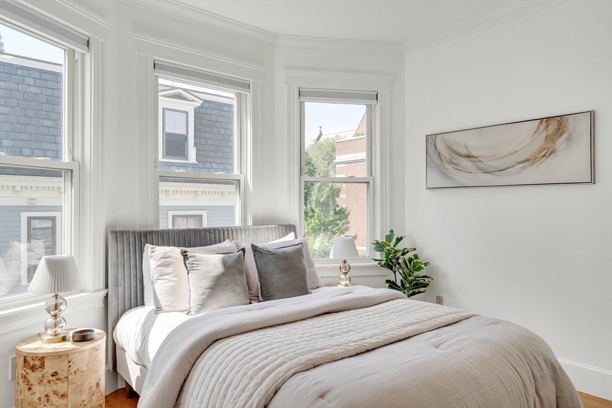
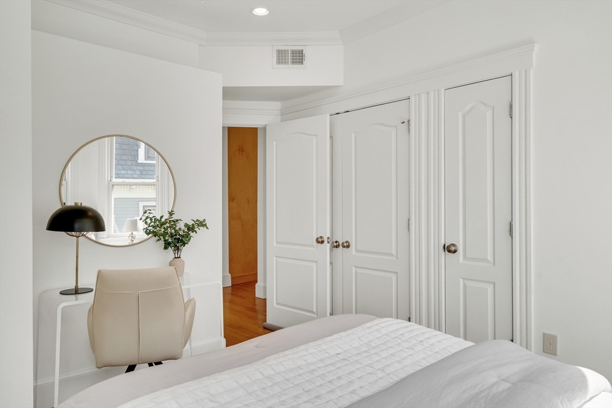
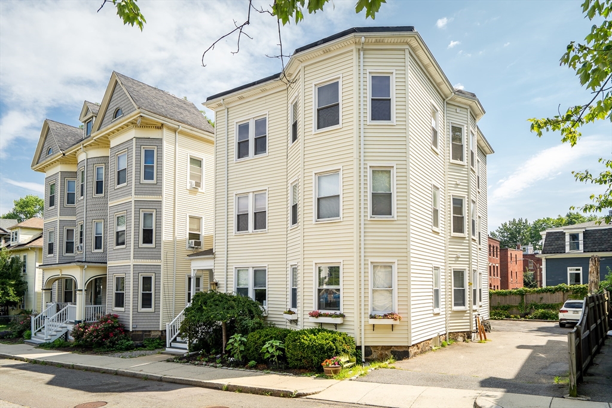
Sky-lit, top-floor condo with 9-10 foot ceilings, sited on a one-way side street in the heart of Brookline Village. This move-in ready and thoughtfully updated unit features an open-concept living room and eat-in kitchen with a balcony off the kitchen, all well designed for ease of living and casual entertaining. Tall ceilings and multiple skylights, accentuated with moldings and hardwood floors, create a sense of space and light. Each of the three spacious bedrooms offers hardwood floors and ample closet space. The full bathroom features a tiled tub/shower, while a convenient half bath and in-unit laundry add everyday comfort and functionality. In-unit control of central heating and A/C. Private porch off the kitchen. Shared backyard patio. Large, private storage room in the basement. One deeded parking space. Just a few blocks to Pierce School & Brookline HS. Steps to restaurants, shops, parks, and MBTA -Green Line, and everything Brookline Village and Coolidge Corner have to offer.

3
beds

2
baths

1,073 Sq.Ft. LIVING AREA

Mike Briggs

Mike Briggs

Features & Amenities

Interior

  • total bedrooms3
  • Total bathrooms2
  • full bathroom1
  • half bathroom1
  • Laundry room Electric Dryer Hookup, Washer Hookup, In Unit
  • Flooring Wood, Tile
  • APPLIANCES Range, Dishwasher, Disposal, Refrigerator, Washer, Dryer
  • other interior Features Internet Available - Unknown

Area & Lot

  • Status Sold
  • Date Sold September 4, 2025
  • Living Area1,073 Sq.Ft.
  • Total Area1,073 Sq.Ft.
  • MLS® ID73410631
  • TypeCondo
  • YEAR BUILT1900
  • NeighborhoodBoston
  • Elementary SchoolPierce
  • High SchoolBrookline High

Exterior

  • STORIES1
  • water SourcePublic
  • utilitiesfor Electric Range, for Electric Dryer, Washer Hookup
  • roofRubber
  • parkingOff Street
  • HEAT TYPEForced Air, Natural Gas, Individual, Unit Control
  • AIR CONDITIONINGCentral Air, Individual, Unit Control
  • sewerPublic Sewer
  • Disability FeaturesNo
  • HOA AmenitiesStorage
  • security FeaturesIntercom, Security System
  • other exterior FeaturesBalcony

Financial

  • Sales Price$1,087,500
  • Real Estate Tax $9,235/yr
  • HOA $325/mo
  • Zoning M10

Work With Us

Bringing together a team with the passion, dedication, and resources to help our clients reach their buying and selling goals. With you every step of the way.

Follow Me on Instagram