



23 Chestnut St # 5
23 Chestnut St # 5
23 Chestnut St # 5
23 Chestnut St # 5
23 Chestnut St # 5
23 Chestnut St # 5
23 Chestnut St # 5
23 Chestnut St # 5
23 Chestnut St # 5
23 Chestnut St # 5
23 Chestnut St # 5
23 Chestnut St # 5
23 Chestnut St # 5
23 Chestnut St # 5
23 Chestnut St # 5
23 Chestnut St # 5
23 Chestnut St # 5
SEE ALL PHOTOS
23 Chestnut St # 5
23 Chestnut St # 5
23 Chestnut St # 5
23 Chestnut St # 5
23 Chestnut St # 5
23 Chestnut St # 5
23 Chestnut St # 5
23 Chestnut St # 5
23 Chestnut St # 5
23 Chestnut St # 5
23 Chestnut St # 5
23 Chestnut St # 5
23 Chestnut St # 5
23 Chestnut St # 5
23 Chestnut St # 5
23 Chestnut St # 5
23 Chestnut St # 5
Sold

23 Chestnut St # 5

23 Chestnut St # 5, Chelsea, MA 02150

$430,000
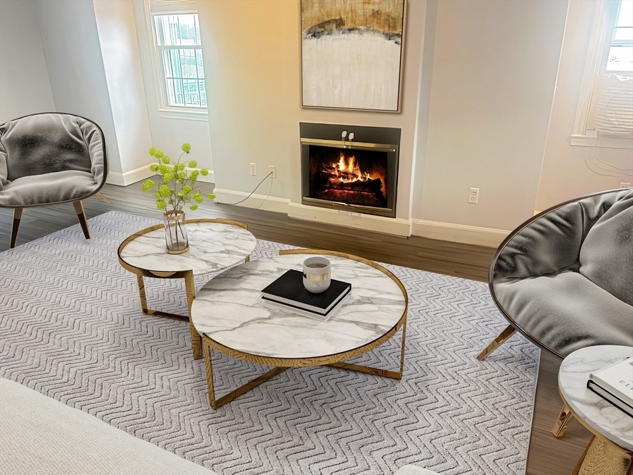
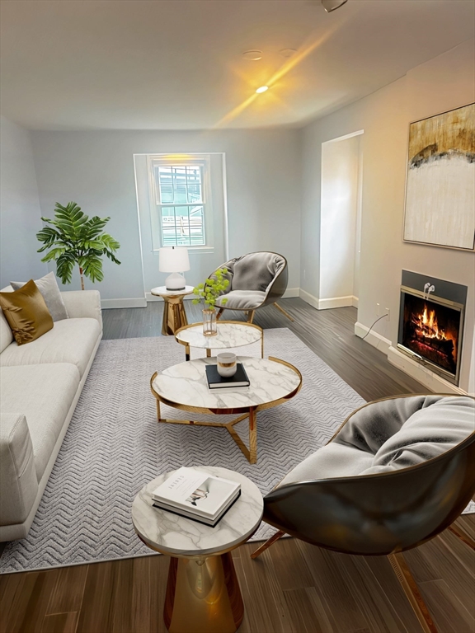
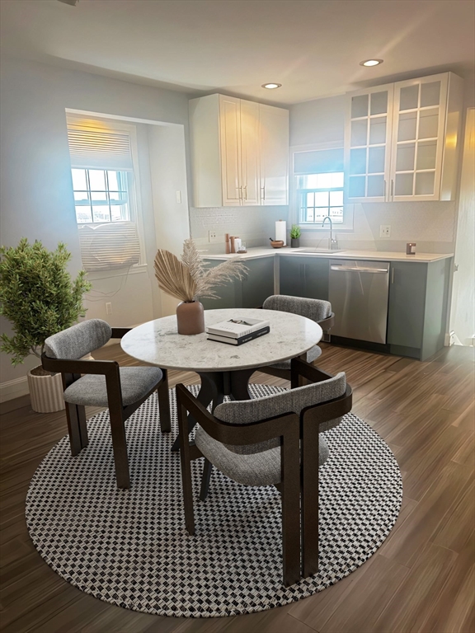
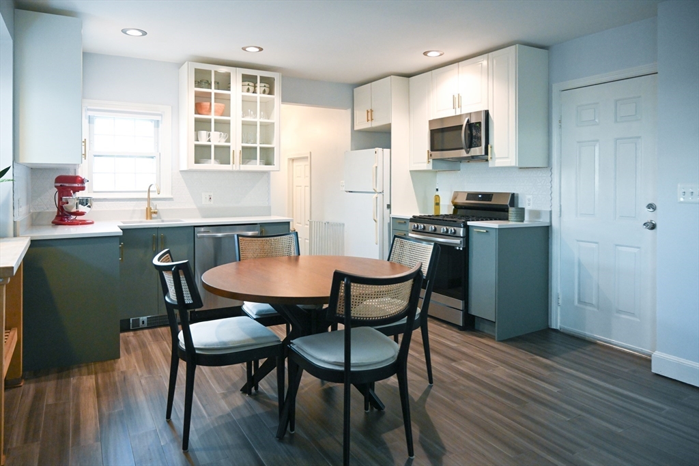
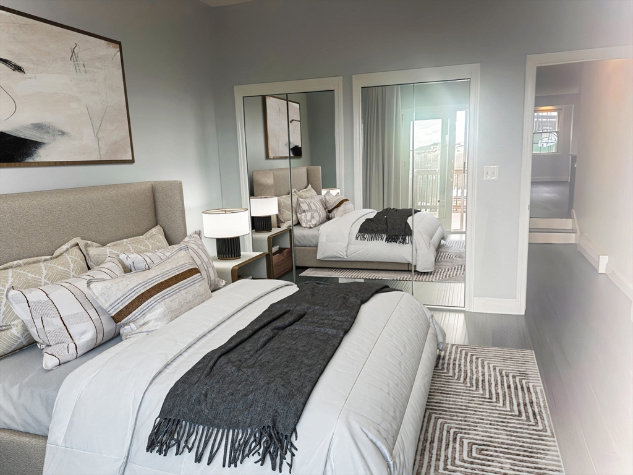
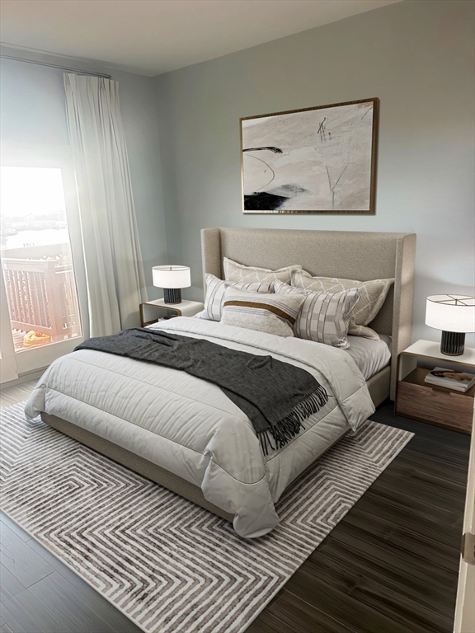
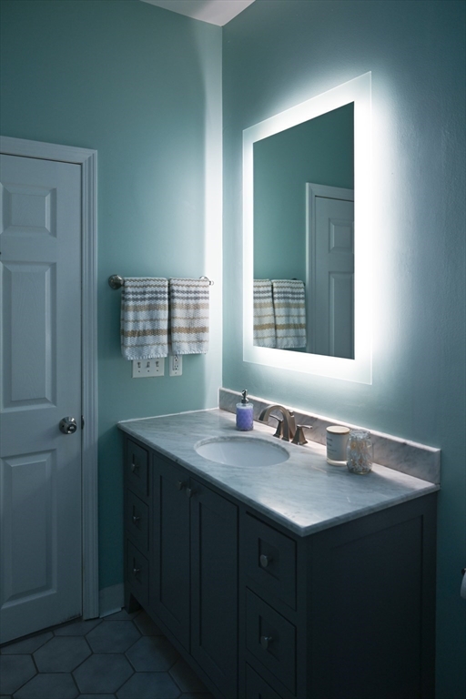
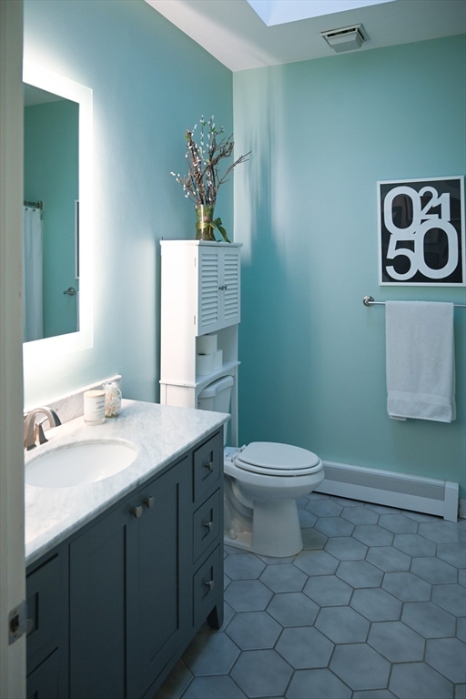
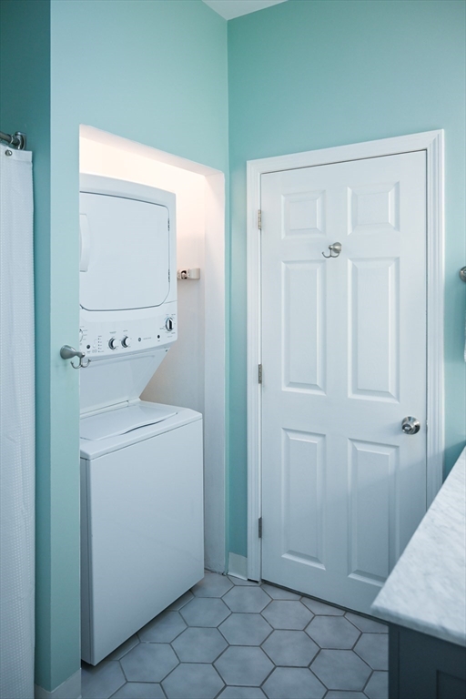
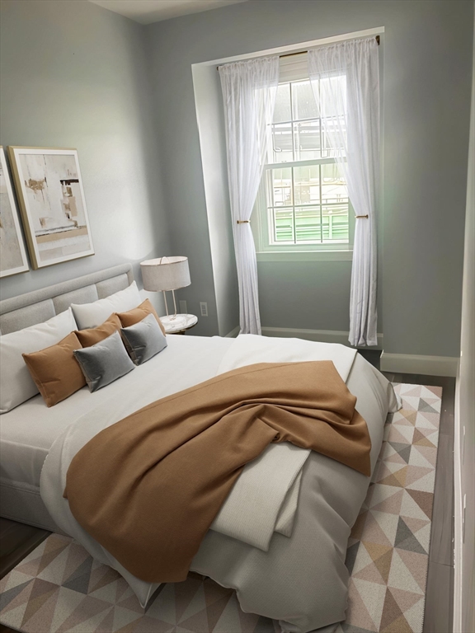
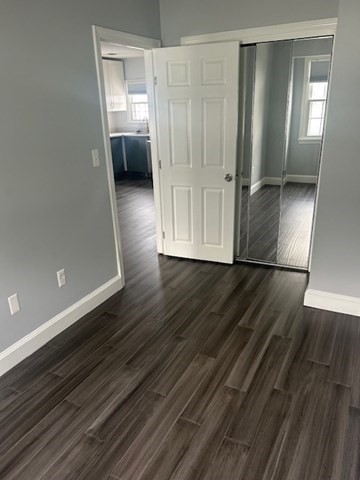
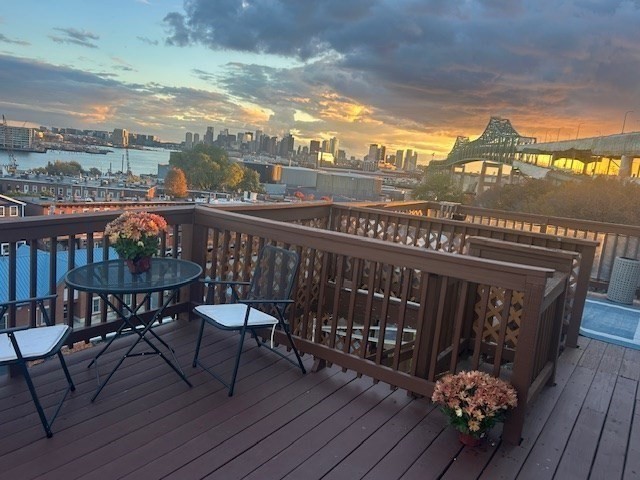
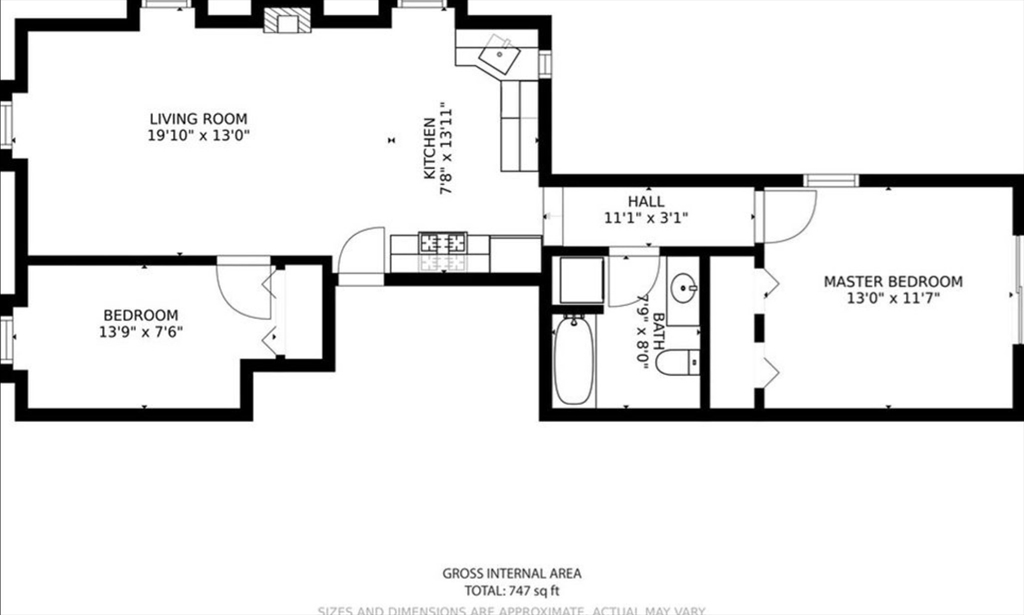
Welcome to your dream home in the sky! Beautifully renovated condo in one of Chelsea's fast-growing neighborhoods. Thoughtfully designed with high-end finishes and panoramic views of Boston. Come see how QUIET this top-floor unit is conveniently located near the MBTA, Silver Line, Route 1, waterfront park, and restaurants. The open-concept layout with gorgeous, engineered hardwood floors, and expansive windows flood the space with natural light. Renovated chef's kitchen features gleaming quartz countertops, new SS appliances, both bedrooms offer generous proportions with ample closet space and flexibility for work-from-home setups or guests. The renovated bathroom, excellent storage, and a skylight that brings in natural light. Spacious-living and dining area opens seamlessly to a private, freshly painted deck. Perfect perch for entertaining or soaking in the glowing skyline! In-Unit Laundry and Pets Welcome.

2
beds

1
bath

747 Sq.Ft. LIVING AREA

Michelle Doyle

Michelle Doyle

Features & Amenities

Interior

  • total bedrooms2
  • Total bathroom1
  • full bathroom1
  • Laundry room In Unit, Electric Dryer Hookup, Washer Hookup
  • Flooring Tile, Carpet, Hardwood
  • APPLIANCES Range, Dishwasher, Disposal, Microwave, Refrigerator, Washer, Dryer

Area & Lot

  • Status Sold
  • Date Sold April 3, 2026
  • Living Area747 Sq.Ft.
  • Total Area747 Sq.Ft.
  • MLS® ID73466571
  • TypeCondo
  • YEAR BUILT1900
  • NeighborhoodChelsea
  • View DescriptionCity

Exterior

  • STORIES1
  • water SourcePublic
  • utilitiesfor Gas Range, for Electric Dryer, Washer Hookup
  • roofShingle
  • parkingOff Street, Assigned, Deeded, Guest
  • HEAT TYPEBaseboard, Electric
  • AIR CONDITIONINGWindow Unit(s)
  • sewerPublic Sewer
  • other exterior FeaturesDeck - Wood, City View(s)

Financial

  • Sales Price$430,000
  • Real Estate Tax $4,846/yr
  • HOA $312/mo
  • Zoning Res

Work With Us

Bringing together a team with the passion, dedication, and resources to help our clients reach their buying and selling goals. With you every step of the way.

Follow Me on Instagram