21 Athens Dr
21 Athens Dr
21 Athens Dr
21 Athens Dr
21 Athens Dr
21 Athens Dr
21 Athens Dr
21 Athens Dr
21 Athens Dr
21 Athens Dr
21 Athens Dr
21 Athens Dr
21 Athens Dr
21 Athens Dr
21 Athens Dr
21 Athens Dr
21 Athens Dr
21 Athens Dr
SEE ALL PHOTOS
21 Athens Dr
21 Athens Dr
21 Athens Dr
21 Athens Dr
21 Athens Dr
21 Athens Dr
21 Athens Dr
21 Athens Dr
21 Athens Dr
21 Athens Dr
21 Athens Dr
21 Athens Dr
21 Athens Dr
21 Athens Dr
21 Athens Dr
21 Athens Dr
21 Athens Dr
21 Athens Dr
Sold

21 Athens Dr

21 Athens Dr, Saugus, MA 01906

$699,900
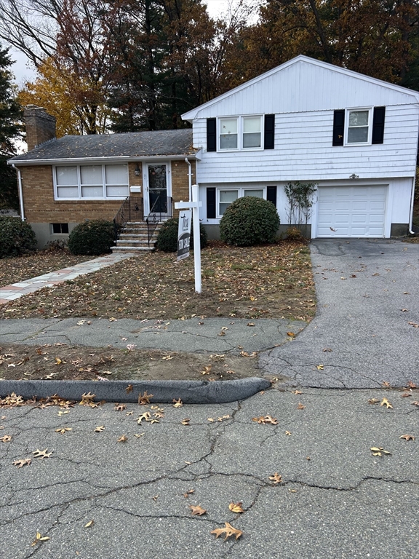
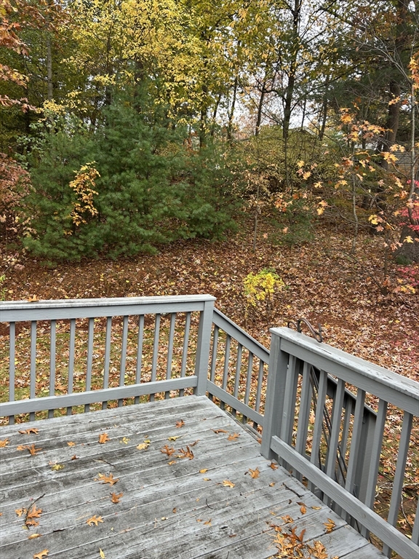
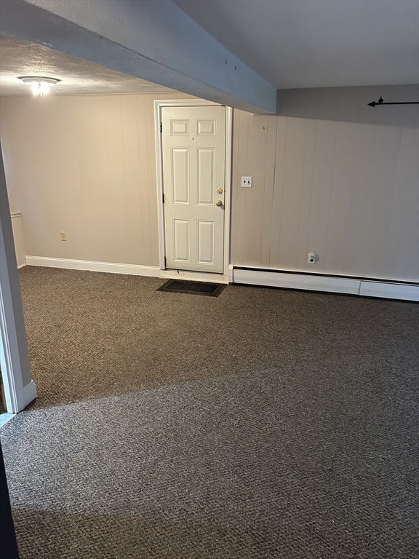
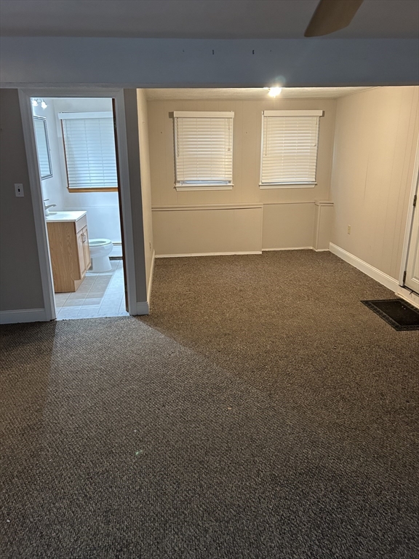
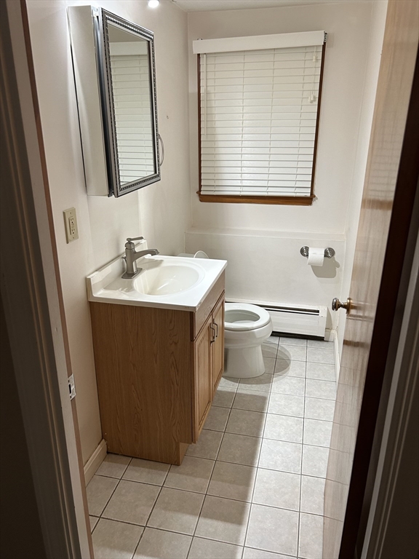
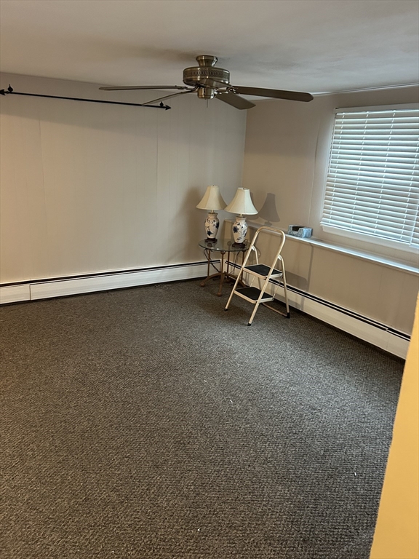
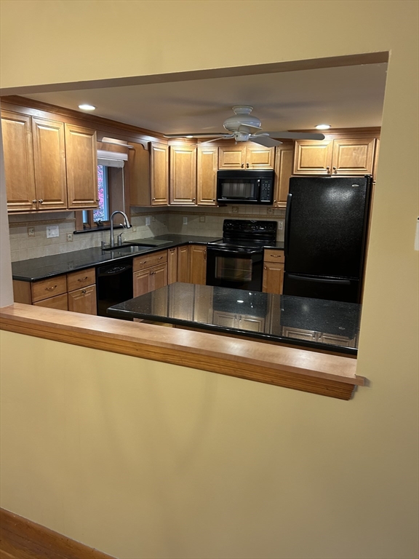
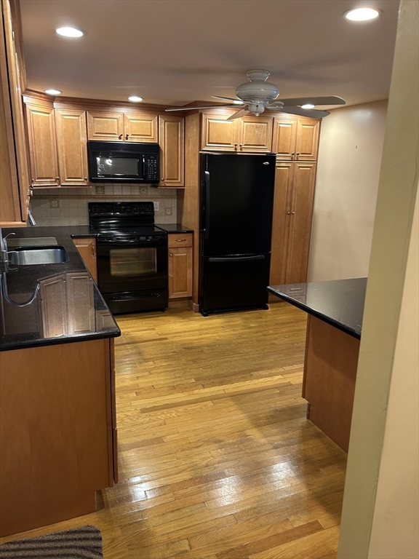
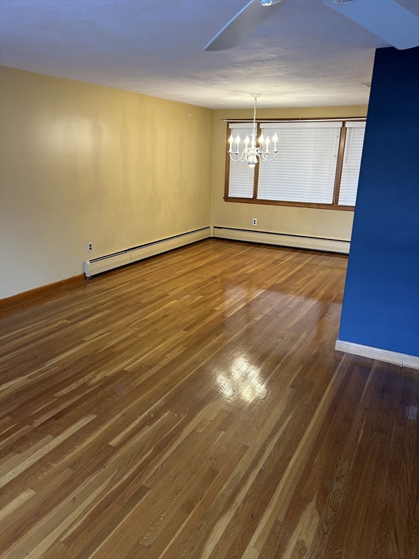
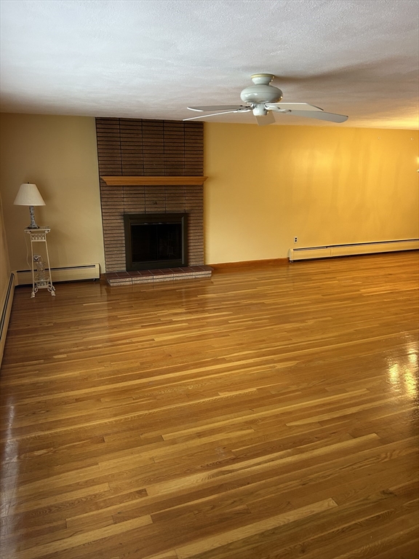
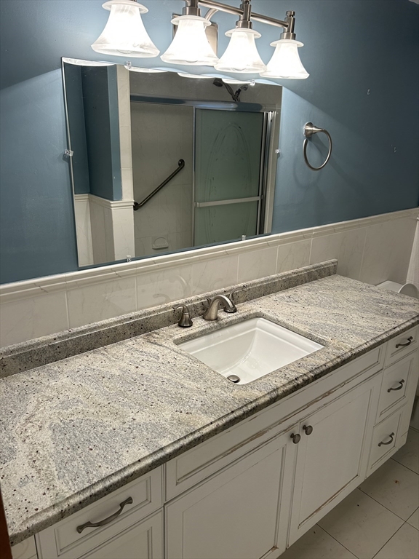
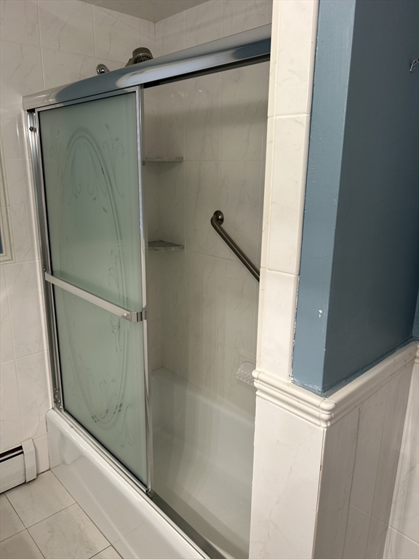
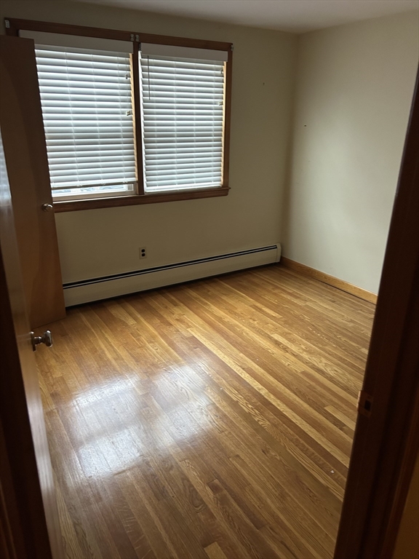
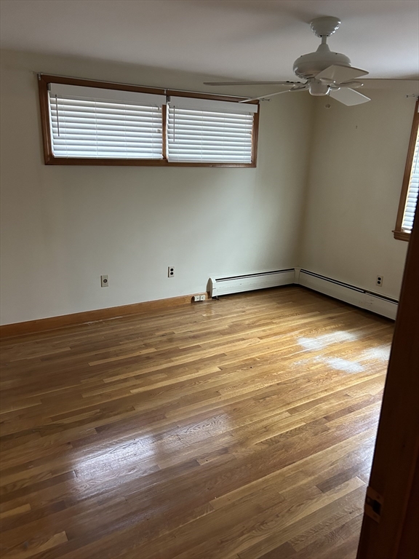
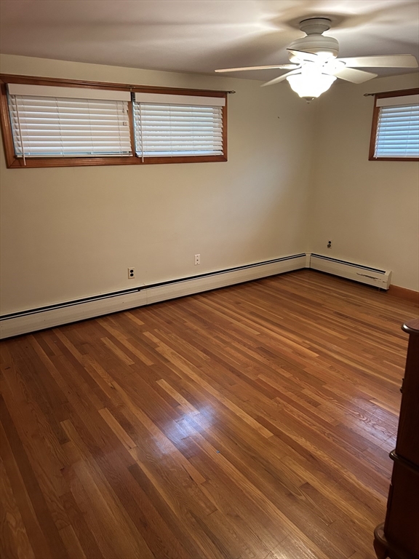
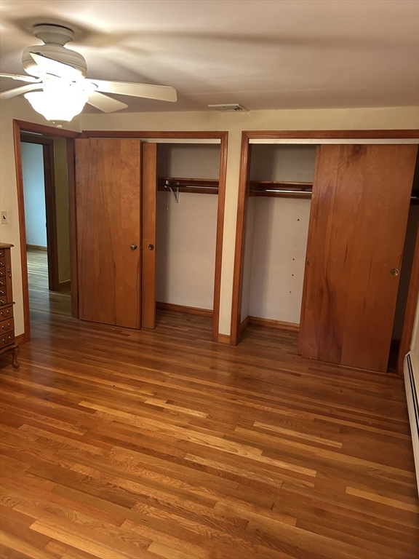
Nestled at the end of a quiet Fellsway cul-de-sac, this multi-level home offers privacy and convenience on a generous 1/2-acre lot. The fireplaced living room flows into a formal dining area--perfect for holiday gatherings and everyday entertaining. A charming country-style kitchen completes the main level. Upstairs you'll find 3 comfortable bedrooms and a full bath. The finished lower level provides a cozy family room and half bath, ideal for additional living space, a playroom, or a home office. Hardwood floors throughout. Close to major highways, shopping, and local amenities. Move-in ready!

3
beds

2
baths

1,665 Sq.Ft. LIVING AREA

0.54 Acres lot

Tom Fitzpatrick

Tom Fitzpatrick

Features & Amenities

Interior

  • total bedrooms3
  • Total bathrooms2
  • full bathroom1
  • half bathroom1
  • Laundry room In Basement, Electric Dryer Hookup
  • Flooring Hardwood
  • Fireplace Living Room
  • APPLIANCES Gas Water Heater, Range, Dishwasher, Microwave, Refrigerator

Area & Lot

  • Status Sold
  • Date Sold March 5, 2026
  • Living Area1,665 Sq.Ft.
  • Total Area1,665 Sq.Ft.
  • Lot Area0.54 Acres
  • MLS® ID73453709
  • TypeResidential
  • YEAR BUILT1960
  • NeighborhoodMelrose
  • Elementary SchoolOaklandale
  • Middle SchoolBelmonte
  • High SchoolSaugus

Exterior

  • Garage Space1.0
  • water SourcePublic
  • utilitiesfor Electric Range, for Electric Oven, for Electric Dryer
  • roofShingle
  • parkingAttached, Garage Door Opener, Paved Drive, Off Street, Paved
  • HEAT TYPEBaseboard, Natural Gas
  • AIR CONDITIONINGCentral Air
  • sewerPublic Sewer
  • SubstructureConcrete Perimeter
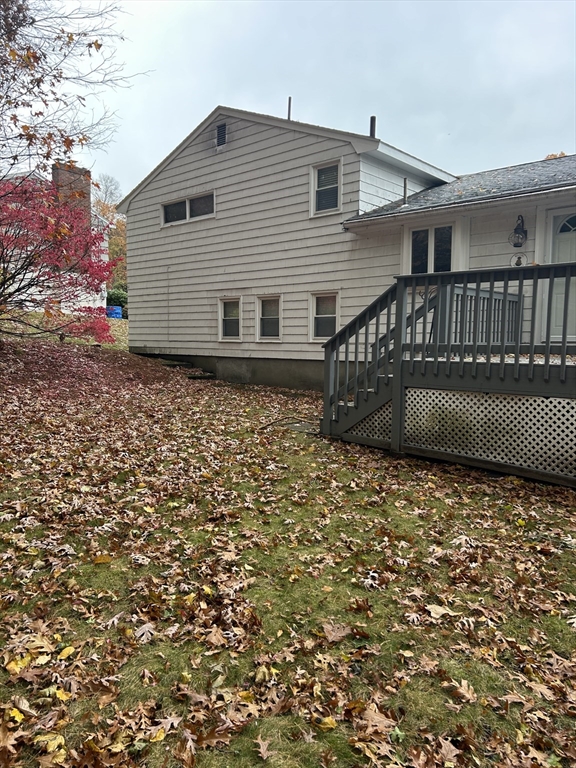
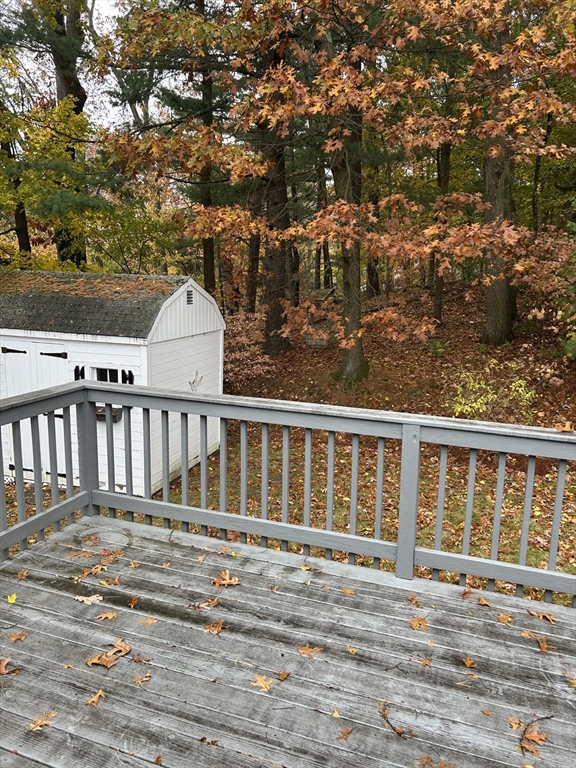
  • other exterior FeaturesDeck - Wood

Financial

  • Sales Price$699,900
  • Real Estate Tax $6,925/yr
  • Zoning NA

Work With Us

Bringing together a team with the passion, dedication, and resources to help our clients reach their buying and selling goals. With you every step of the way.

Follow Me on Instagram