20 Palmer Ave
20 Palmer Ave
20 Palmer Ave
20 Palmer Ave
20 Palmer Ave
20 Palmer Ave
20 Palmer Ave
20 Palmer Ave
20 Palmer Ave
20 Palmer Ave
20 Palmer Ave
20 Palmer Ave
20 Palmer Ave
20 Palmer Ave
20 Palmer Ave
20 Palmer Ave
20 Palmer Ave
20 Palmer Ave
20 Palmer Ave
20 Palmer Ave
20 Palmer Ave
20 Palmer Ave
20 Palmer Ave
20 Palmer Ave
20 Palmer Ave
20 Palmer Ave
20 Palmer Ave
20 Palmer Ave
20 Palmer Ave
20 Palmer Ave
20 Palmer Ave
20 Palmer Ave
20 Palmer Ave
20 Palmer Ave
20 Palmer Ave
SEE ALL PHOTOS
20 Palmer Ave
20 Palmer Ave
20 Palmer Ave
20 Palmer Ave
20 Palmer Ave
20 Palmer Ave
20 Palmer Ave
20 Palmer Ave
20 Palmer Ave
20 Palmer Ave
20 Palmer Ave
20 Palmer Ave
20 Palmer Ave
20 Palmer Ave
20 Palmer Ave
20 Palmer Ave
20 Palmer Ave
20 Palmer Ave
20 Palmer Ave
20 Palmer Ave
20 Palmer Ave
20 Palmer Ave
20 Palmer Ave
20 Palmer Ave
20 Palmer Ave
20 Palmer Ave
20 Palmer Ave
20 Palmer Ave
20 Palmer Ave
20 Palmer Ave
20 Palmer Ave
20 Palmer Ave
20 Palmer Ave
20 Palmer Ave
20 Palmer Ave
Sold

20 Palmer Ave

20 Palmer Ave, Saugus, MA 01906

$680,000
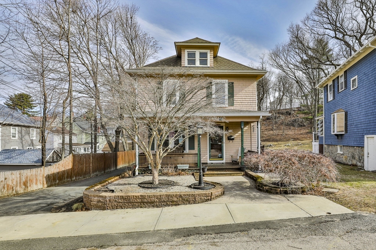
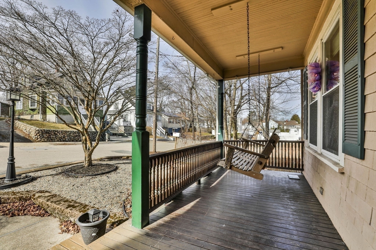
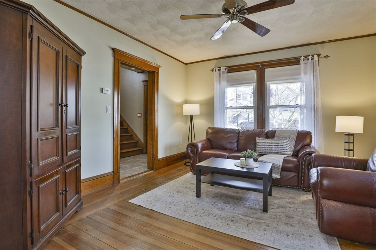
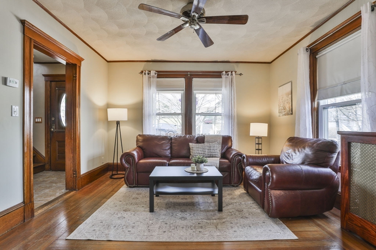
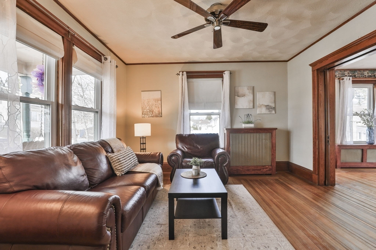
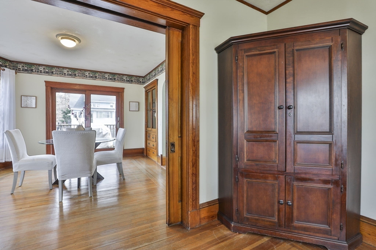
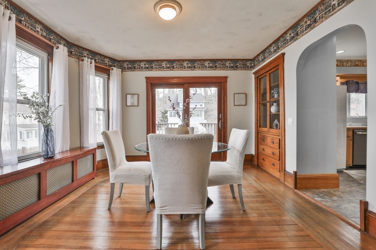
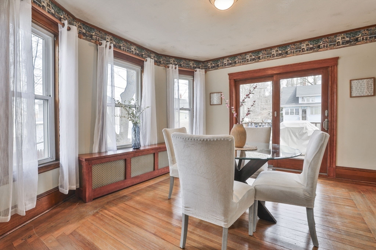
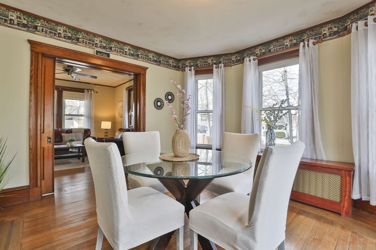
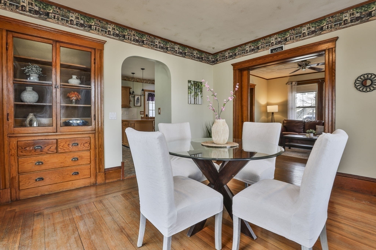
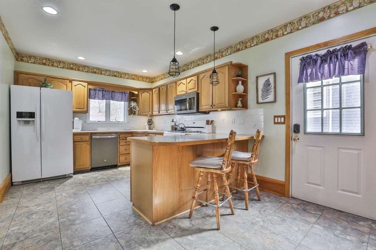
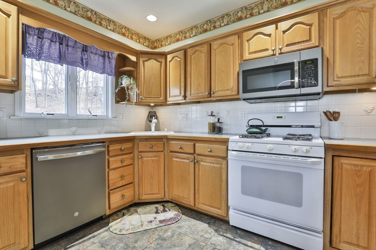
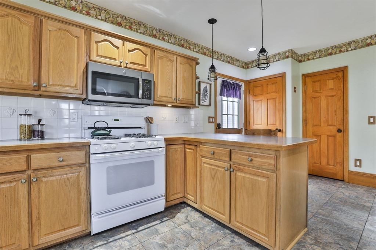
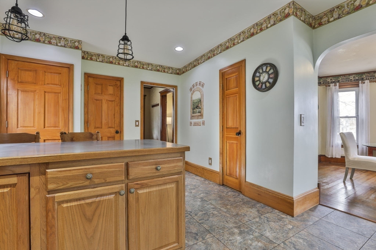
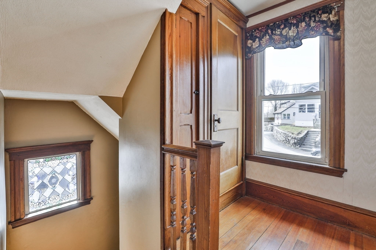
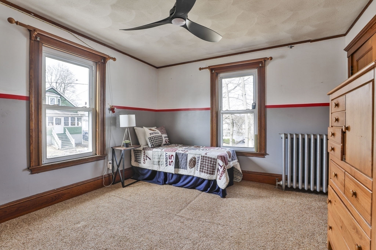
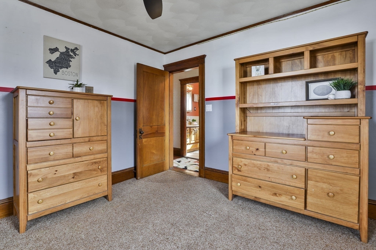
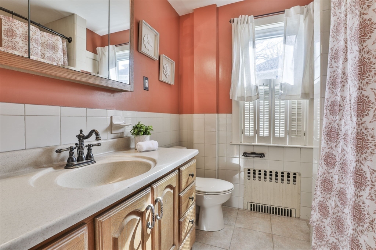
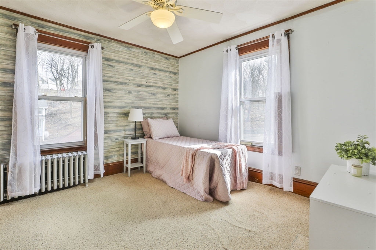
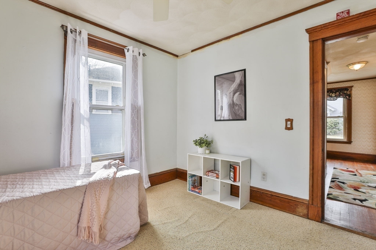
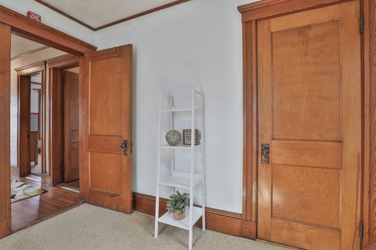
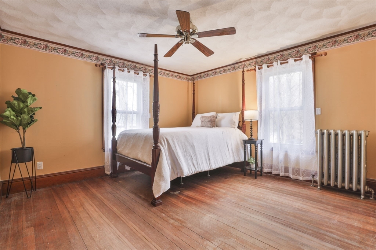
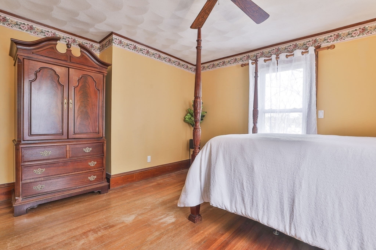
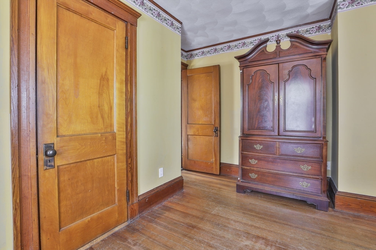
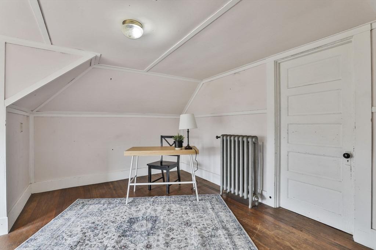
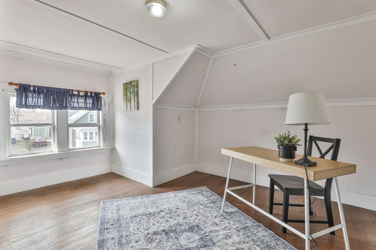
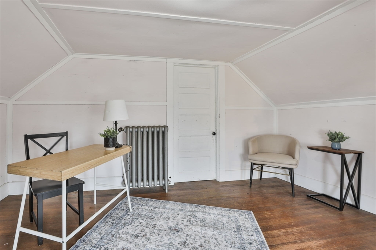
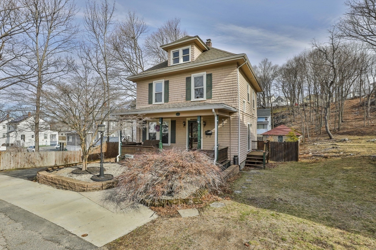
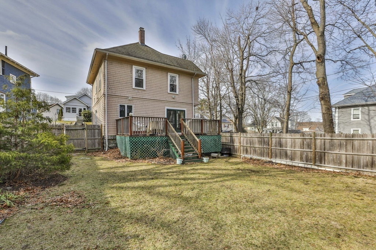
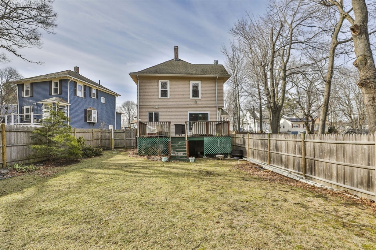
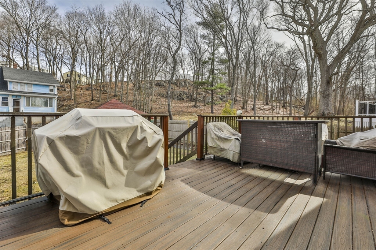
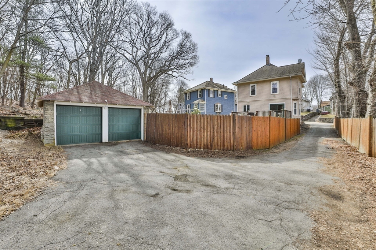
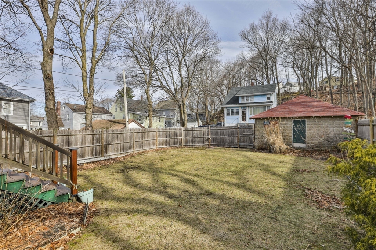
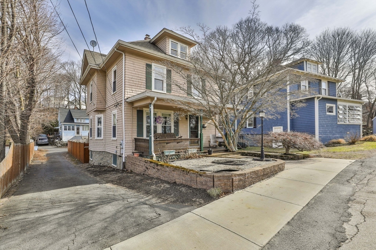
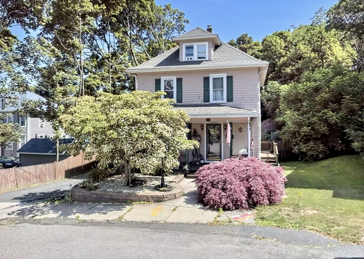
Welcome home to this solid 3+ bedroom, 1 bath colonial with large rooms and beautiful period detail and hardwood flooring throughout. The front foyer is warm and welcoming as you step through the front door off of the charming farmer's porch featuring a porch swing. The spacious kitchen offers plenty of cabinets with loads of counter space including a peninsula for eating at and two closets for storage, one being cedar. Off the kitchen is the formal dining room with built-in china cabinet, bow window and slider to large Trex deck and fenced yard. Open or close the pocket doors which lead to the living room and back to the foyer which also has a cedar closet. The 2nd floor offers 3 spacious bedrooms, a full tile bath, and access to the walk-up 3rd floor. 3rd floor is perfect for home office or play area or could be made into a bedroom as well. Plenty of storage in the back of the attic and full basement. Young heat & hot water, 200AMP electrical panel. Detached 2 car garage too!

3
beds

1
bath

1,530 Sq.Ft. LIVING AREA

7,457 Sq.Ft. lot

Paul McClory

Paul McClory

Features & Amenities

Interior

  • total bedrooms3
  • Total bathroom1
  • full bathroom1
  • Laundry room Electric Dryer Hookup, Washer Hookup
  • Flooring Tile, Vinyl, Hardwood, Flooring - Stone/Ceramic Tile, Flooring - Hardwood
  • APPLIANCES Gas Water Heater, Water Heater, Range, Dishwasher, Disposal, Microwave, Refrigerator, Washer, Dryer, Plumbed For Ice Maker
  • other interior Features Cedar Closet(s), Entrance Foyer, Home Office, Walk-up Attic, Internet Available - Broadband

Area & Lot

  • Status Sold
  • Date Sold April 28, 2026
  • Living Area1,530 Sq.Ft.
  • Total Area1,530 Sq.Ft.
  • Lot Area7,457 Sq.Ft.
  • MLS® ID73488562
  • TypeResidential
  • YEAR BUILT1920
  • NeighborhoodLynn
  • Architecture StylesColonial
  • Middle SchoolSms
  • High SchoolShs

Exterior

  • Garage Space2.0
  • water SourcePublic
  • utilitiesfor Gas Range, for Gas Oven, for Electric Dryer, Washer Hookup, Icemaker Connection
  • roofShingle
  • lot featuresEasements, Level
  • parkingDetached, Garage Door Opener, Garage Faces Side, Paved Drive, Off Street, Paved
  • HEAT TYPESteam, Oil
  • AIR CONDITIONINGNone
  • sewerPublic Sewer
  • SubstructureStone
  • Disability FeaturesNo
  • other exterior FeaturesPorch, Deck - Composite, Fenced Yard

Financial

  • Sales Price$680,000
  • Real Estate Tax $5,609/yr
  • Zoning NA

Work With Us

Bringing together a team with the passion, dedication, and resources to help our clients reach their buying and selling goals. With you every step of the way.

Follow Me on Instagram