20 Mystic # 2
20 Mystic # 2
20 Mystic # 2
20 Mystic # 2
20 Mystic # 2
20 Mystic # 2
20 Mystic # 2
20 Mystic # 2
20 Mystic # 2
20 Mystic # 2
20 Mystic # 2
20 Mystic # 2
20 Mystic # 2
20 Mystic # 2
20 Mystic # 2
20 Mystic # 2
20 Mystic # 2
20 Mystic # 2
20 Mystic # 2
20 Mystic # 2
20 Mystic # 2
20 Mystic # 2
20 Mystic # 2
20 Mystic # 2
20 Mystic # 2
20 Mystic # 2
20 Mystic # 2
20 Mystic # 2
20 Mystic # 2
20 Mystic # 2
20 Mystic # 2
20 Mystic # 2
20 Mystic # 2
20 Mystic # 2
20 Mystic # 2
20 Mystic # 2
20 Mystic # 2
SEE ALL PHOTOS
20 Mystic # 2
20 Mystic # 2
20 Mystic # 2
20 Mystic # 2
20 Mystic # 2
20 Mystic # 2
20 Mystic # 2
20 Mystic # 2
20 Mystic # 2
20 Mystic # 2
20 Mystic # 2
20 Mystic # 2
20 Mystic # 2
20 Mystic # 2
20 Mystic # 2
20 Mystic # 2
20 Mystic # 2
20 Mystic # 2
20 Mystic # 2
20 Mystic # 2
20 Mystic # 2
20 Mystic # 2
20 Mystic # 2
20 Mystic # 2
20 Mystic # 2
20 Mystic # 2
20 Mystic # 2
20 Mystic # 2
20 Mystic # 2
20 Mystic # 2
20 Mystic # 2
20 Mystic # 2
20 Mystic # 2
20 Mystic # 2
20 Mystic # 2
20 Mystic # 2
20 Mystic # 2
Sold

20 Mystic # 2

20 Mystic # 2, Medford, MA 02155

$1,110,000
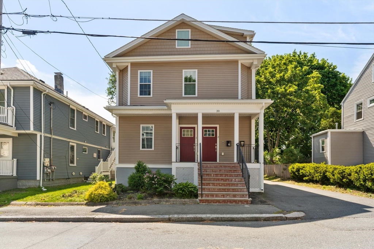
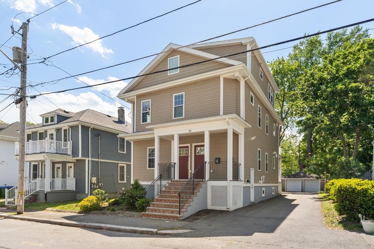
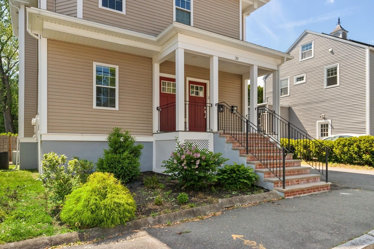
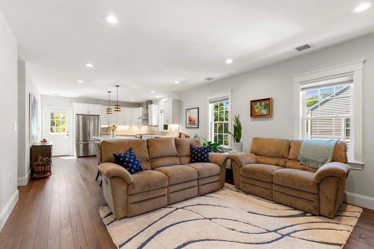
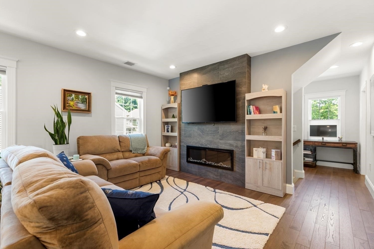
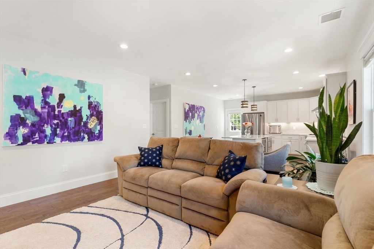
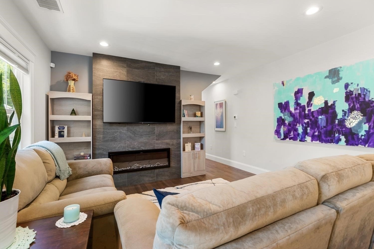
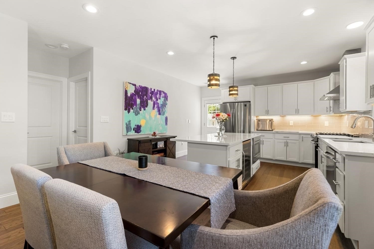
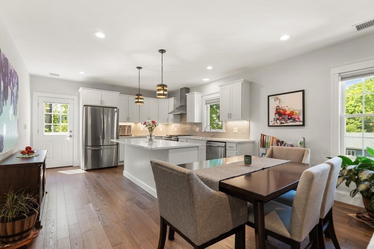
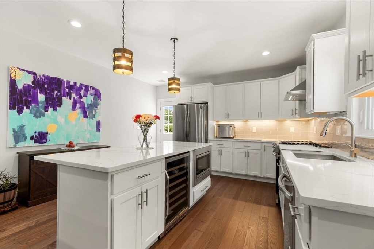
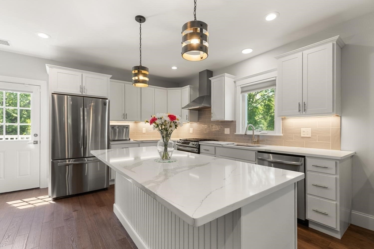
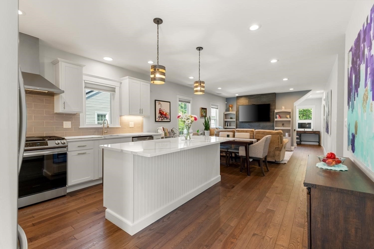
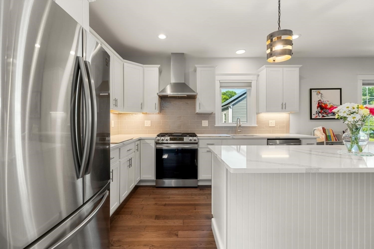
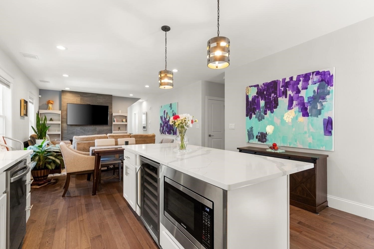
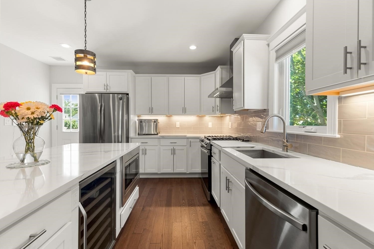
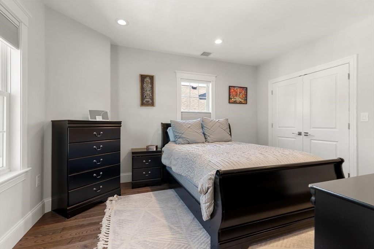
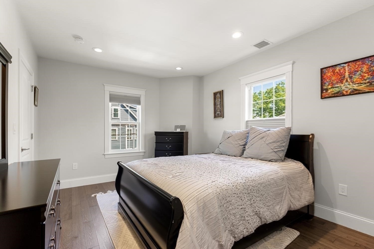
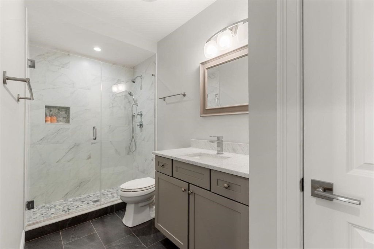
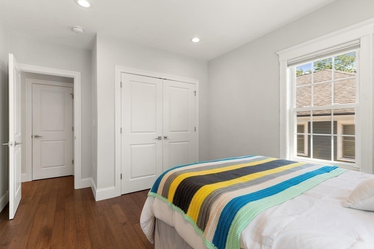
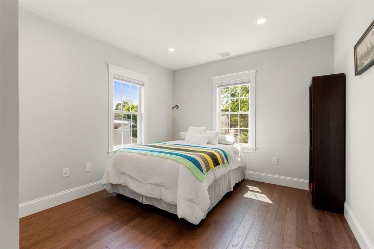
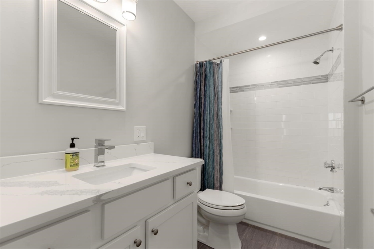
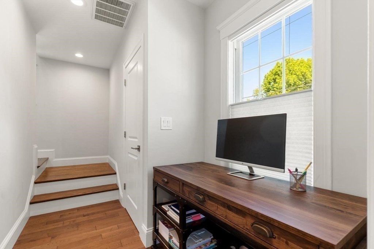
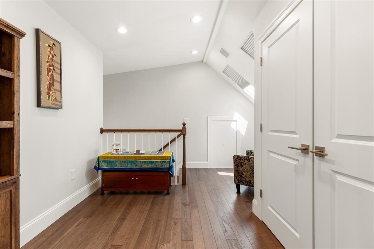
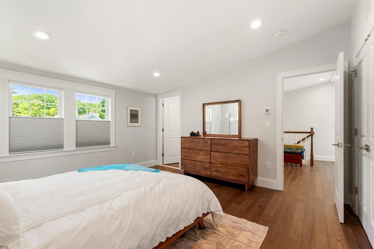
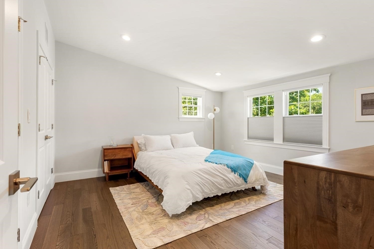
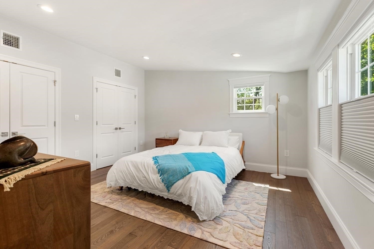
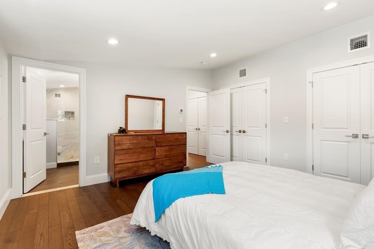
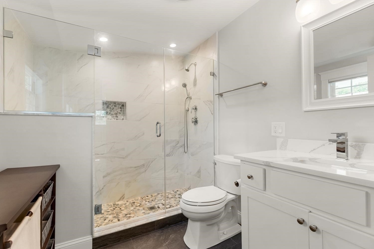
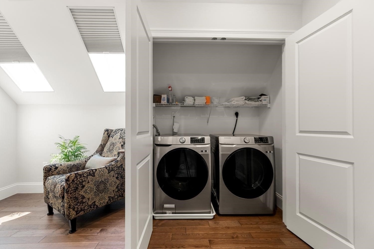
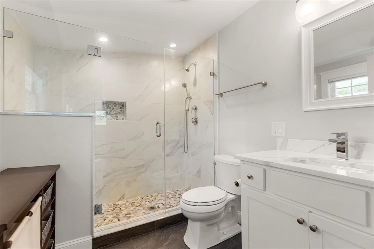
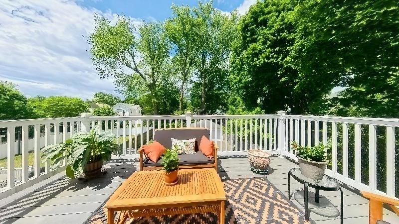
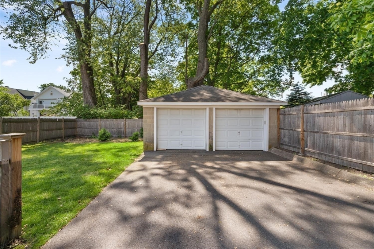
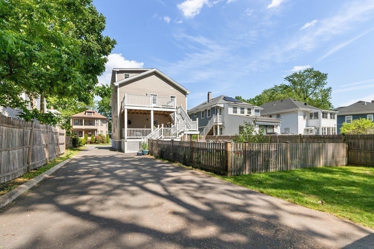
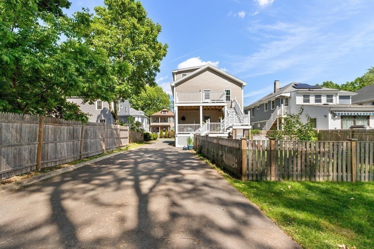
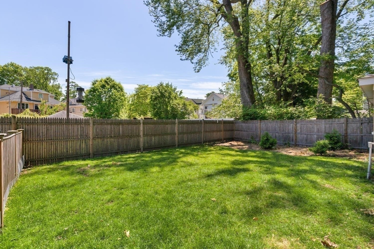
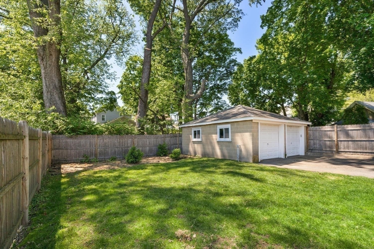
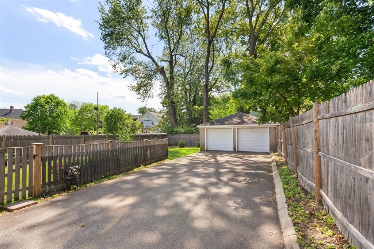
Beautifully designed and maintained, gut renovation with 3 beds & 3 full baths. 2nd/3rd floor unit boasts abundant natural light and an open concept, perfect for entertaining. High-end kitchen with stainless steel appliances and expansive island flows nicely into the living room, the perfect place to watch TV on your big screen while enjoying the warmth of your electric fireplace. The main level has two spacious bedrooms and two full baths, one ensuite. The upper-level private primary bedroom, with ensuite bath and sitting area, is the perfect place to get away and relax. The unit comes with a big private deck (21 x 12 feet) that overlooks a huge backyard. Enough room for the kids, dog or you to enjoy the outdoors. One garage space and additional storage are also included. Walk to Whole Foods and West Medford Square for the commuter rail. Take advantage of the easy access to Boston and all that the area has to offer. Schedule your appointment today! O/H Fri (5-6:30) and Sun (11-1).

3
beds

3
baths

1,638 Sq.Ft. LIVING AREA

Richard & Arlene Genovese

Richard & Arlene Genovese

Features & Amenities

Interior

  • total bedrooms3
  • Total bathrooms3
  • full bathrooms3
  • Laundry room In Unit
  • Flooring Tile, Hardwood
  • APPLIANCES Range, Dishwasher, Disposal, Microwave, Refrigerator, Washer, Dryer, Wine Refrigerator, Range Hood

Area & Lot

  • Status Sold
  • Date Sold August 14, 2026
  • Living Area1,638 Sq.Ft.
  • Total Area1,638 Sq.Ft.
  • MLS® ID73526334
  • TypeCondo
  • YEAR BUILT1890
  • NeighborhoodMedford
  • Elementary SchoolBrooks
  • Middle SchoolAndrews And Mcglynn
  • High SchoolMedford High School

Exterior

  • STORIES2
  • Garage Space1.0
  • water SourcePublic
  • roofShingle
  • parkingDetached, Off Street, Tandem, Paved
  • HEAT TYPEForced Air, Natural Gas
  • AIR CONDITIONINGCentral Air
  • sewerPublic Sewer
  • other exterior FeaturesDeck - Wood, Deck - Composite

Financial

  • Sales Price$1,110,000
  • Real Estate Tax $8,401/yr
  • HOA $184/mo
  • Zoning RES

Work With Us

Bringing together a team with the passion, dedication, and resources to help our clients reach their buying and selling goals. With you every step of the way.

Follow Me on Instagram