2 Inwood Drive # 2001
SEE ALL PHOTOS
2 Inwood Drive # 2001
Sold

2 Inwood Drive # 2001

2 Inwood Drive # 2001, Woburn, MA 01801

$630,000
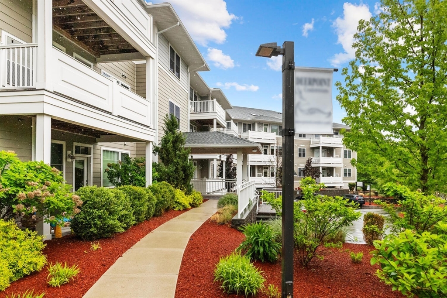
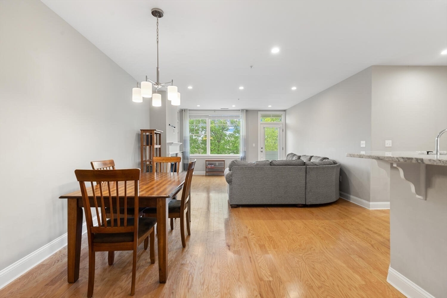
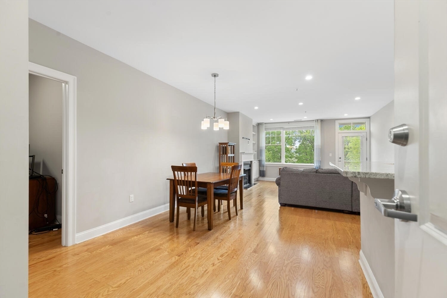
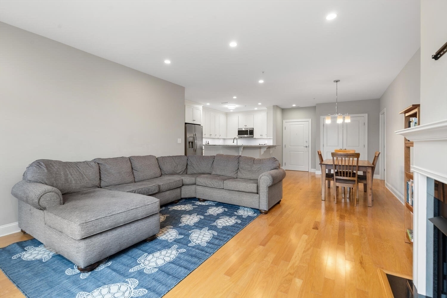
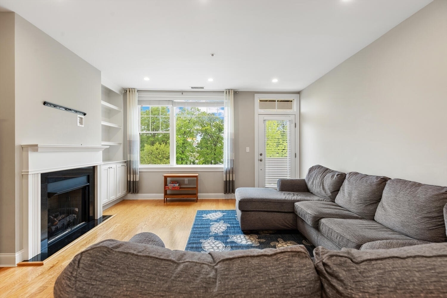
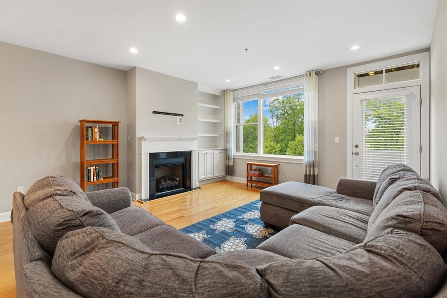
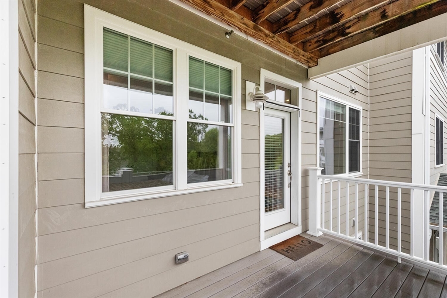
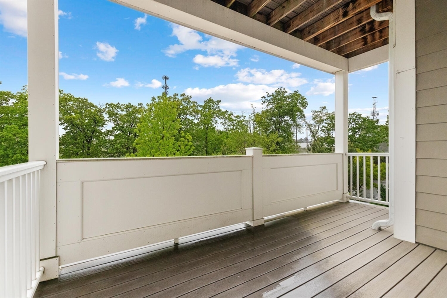
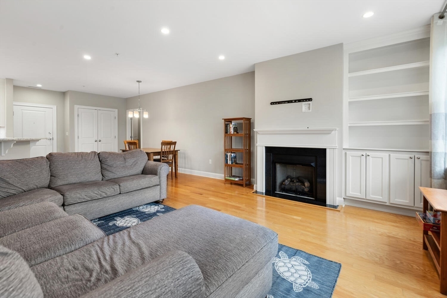
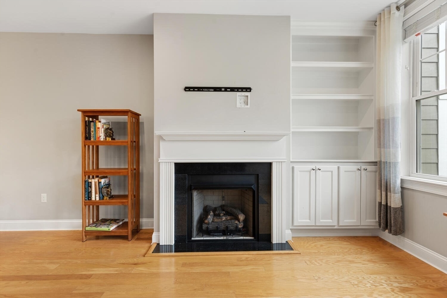
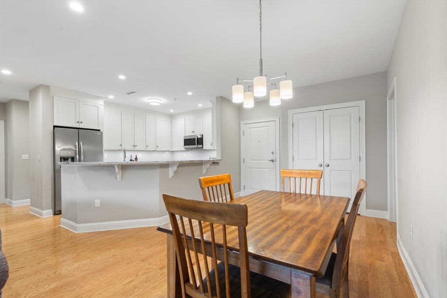
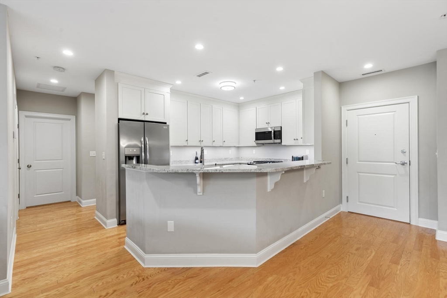
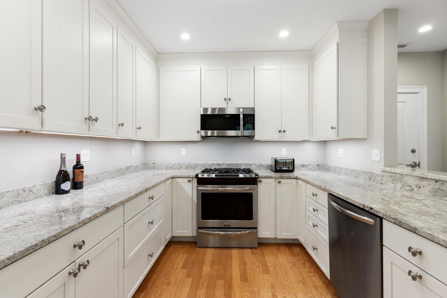
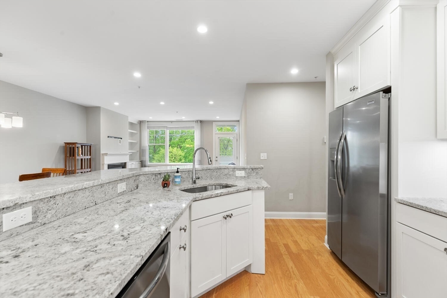
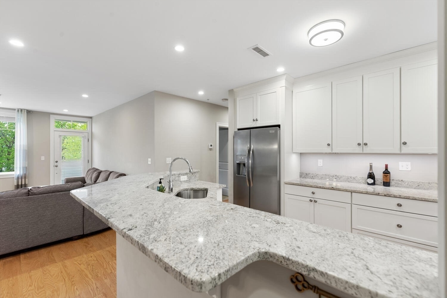
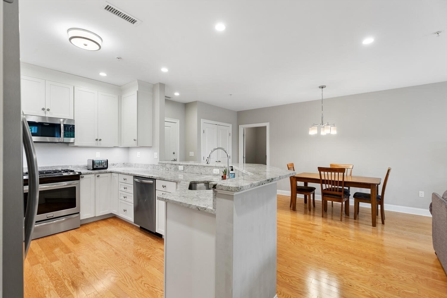
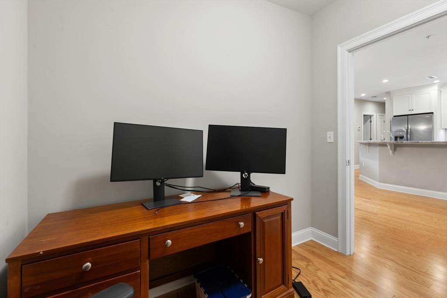
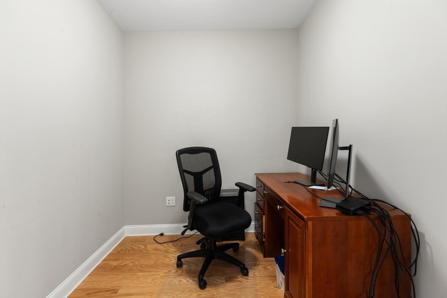
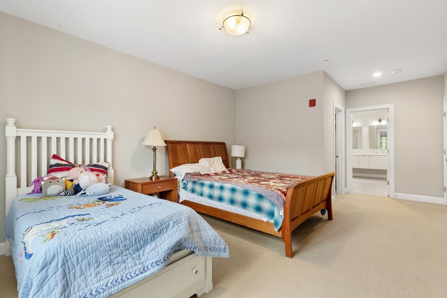
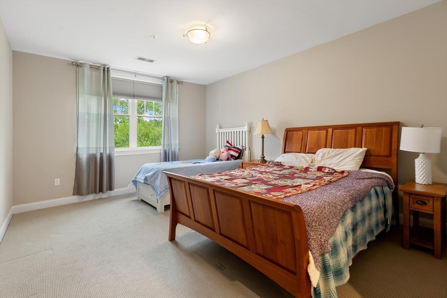
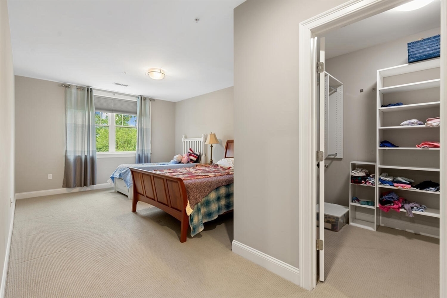
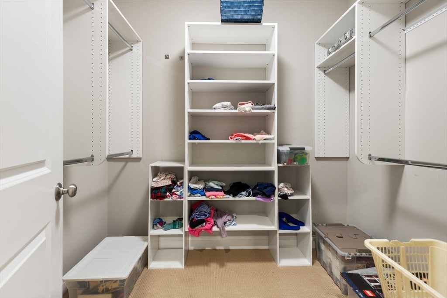
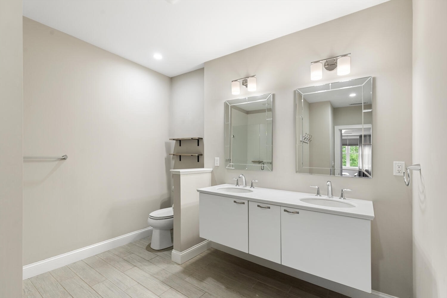
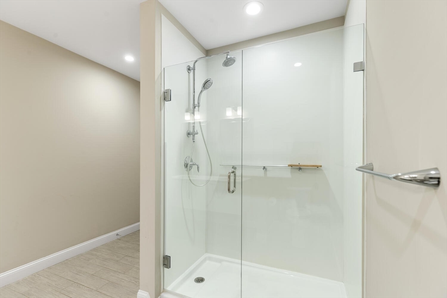
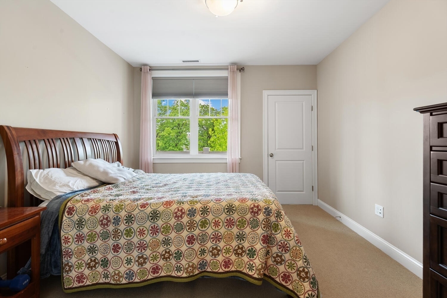
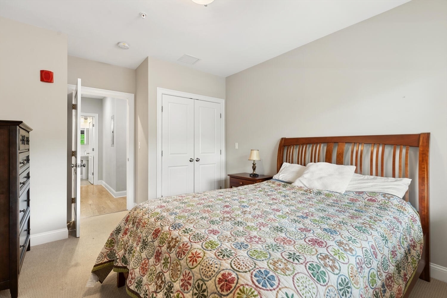
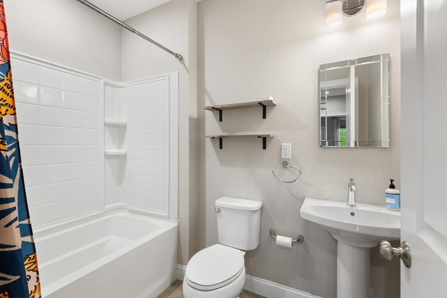
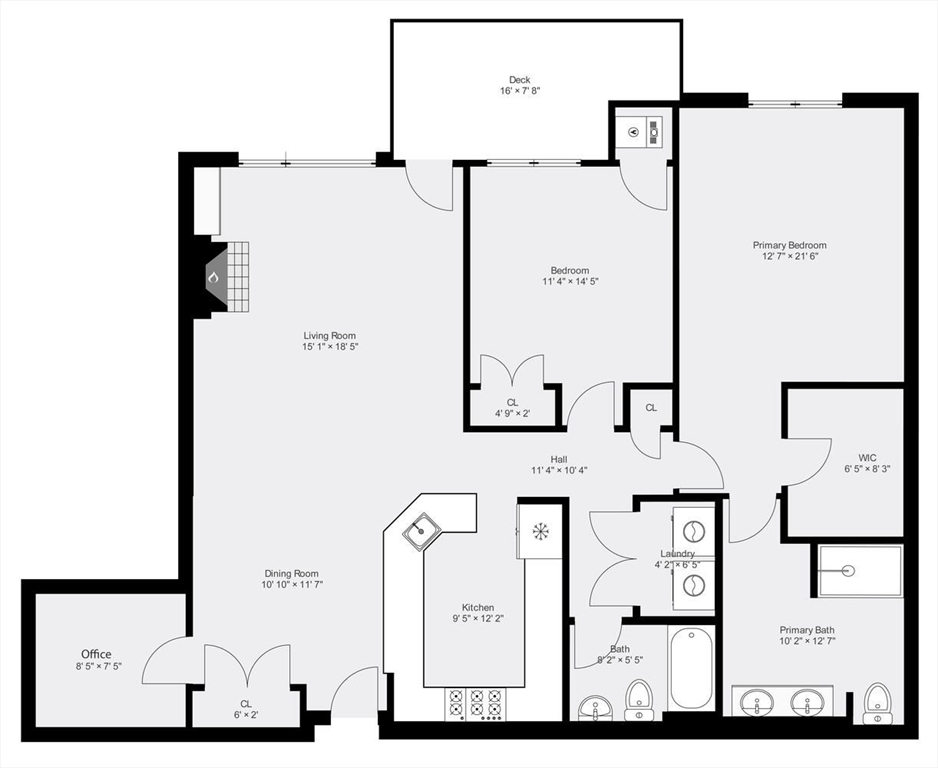
Buyer's Financing Fell Through - Back on the Market! Updated garden style condo constructed in 2018! This 2 Bed/2Bath plus Office - one of the few units with a bonus room great for an office or den! Open concept kitchen, dining and living room with gas fireplace, high ceilings, granite counters and stainless appliances. The bonus room is off the main living space. Spacious main bedroom with a walk-in closet and en-suite bathroom creates a perfect oasis. A large second bedroom, in-unit laundry, second bathroom, and cozy private deck complete the well apportioned living space. Garage and Parking Lot space. Assigned storage unit in the garage. Motivated Seller!

2
beds

2
baths

1,436 Sq.Ft. LIVING AREA

Paul McClory

Paul McClory

Features & Amenities

Interior

  • total bedrooms2
  • Total bathrooms2
  • full bathrooms2
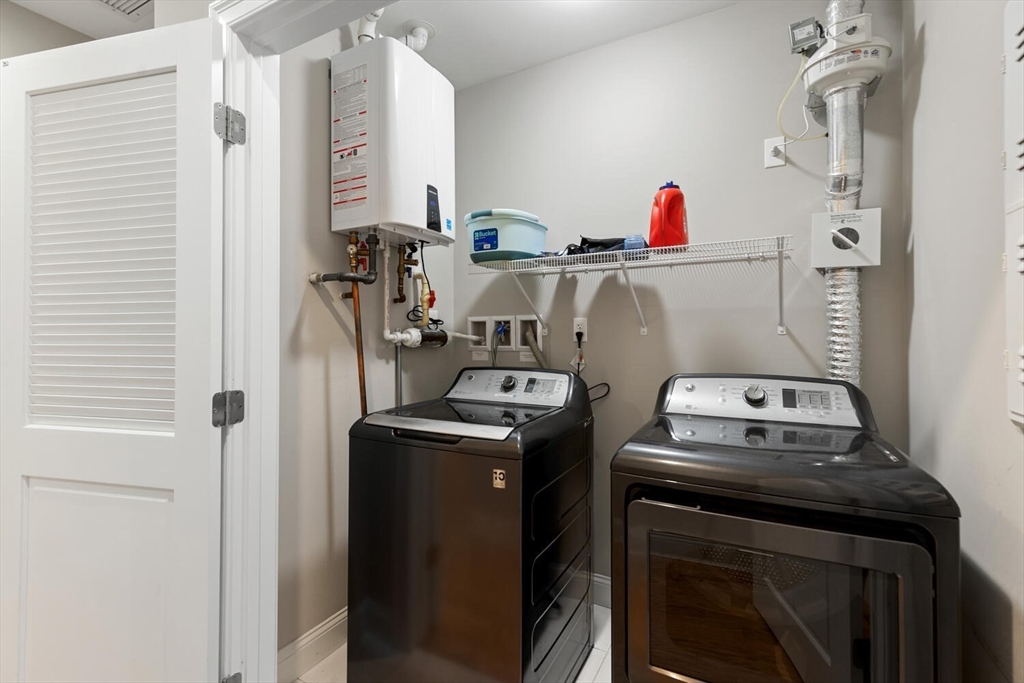
  • Laundry room First Floor, In Unit, Electric Dryer Hookup, Washer Hookup
  • Fireplace Living Room
  • APPLIANCES Range, Oven, Dishwasher, Disposal, Microwave, Refrigerator, Freezer, Washer, Dryer, Range Hood, Plumbed For Ice Maker
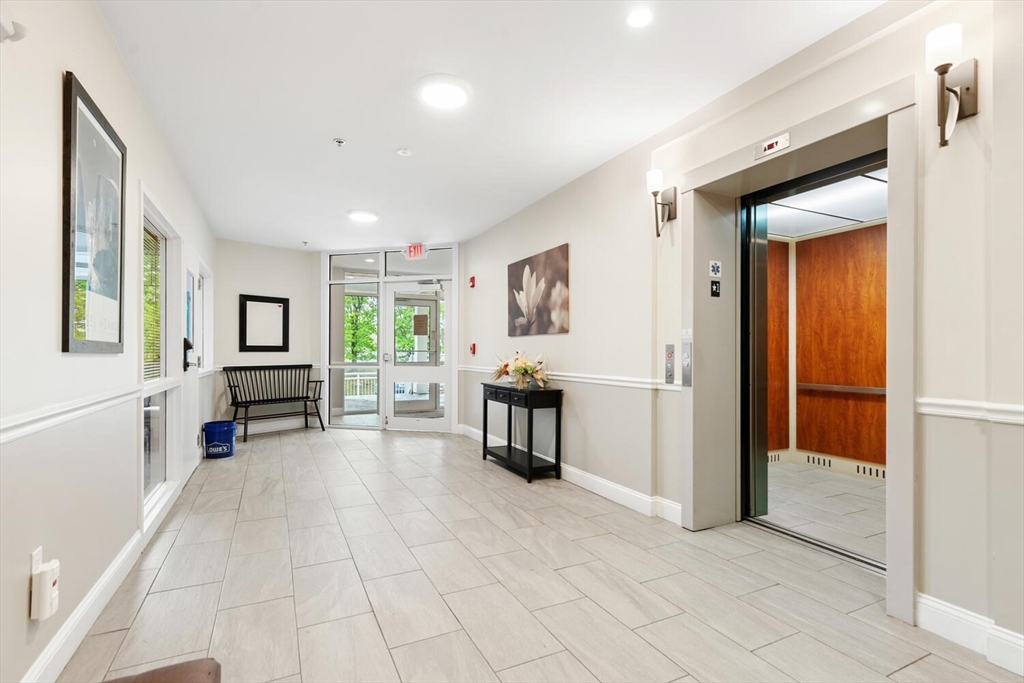
  • other interior Features Office, Internet Available - Unknown, Elevator

Area & Lot

  • Status Sold
  • Date Sold August 29, 2025
  • Living Area1,436 Sq.Ft.
  • Total Area1,436 Sq.Ft.
  • MLS® ID73380835
  • TypeCondo
  • YEAR BUILT2018

Exterior

  • STORIES1
  • Garage Space1.0
  • water SourcePublic
  • utilitiesfor Gas Range, for Gas Oven, for Electric Dryer, Washer Hookup, Icemaker Connection
  • roofTar/Gravel, Rubber
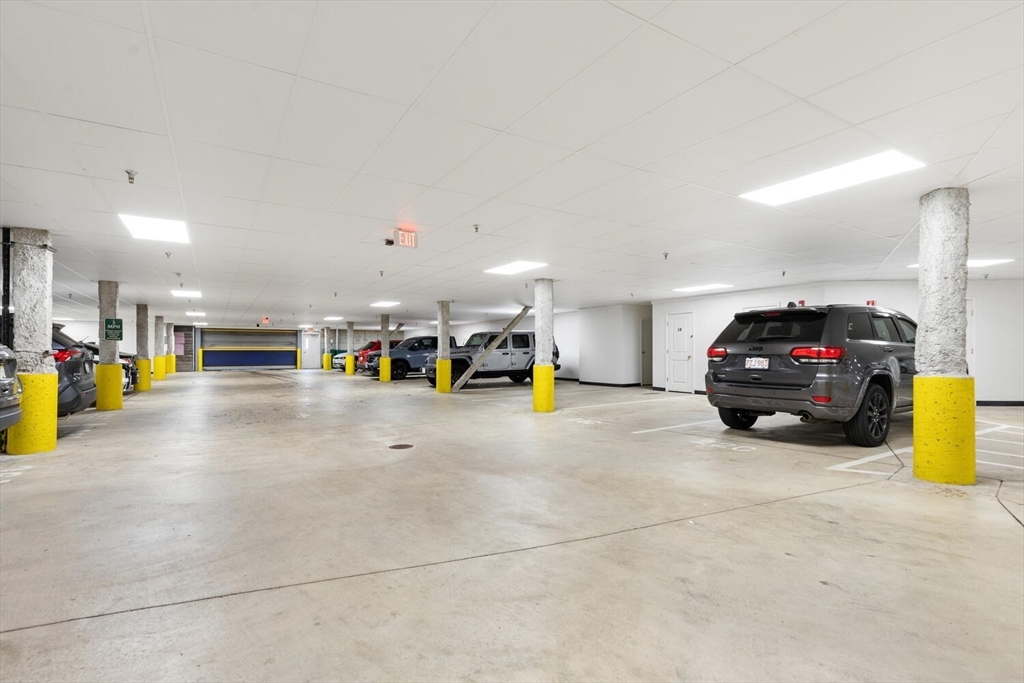
  • parkingUnder, Garage Door Opener, Heated Garage, Storage, Assigned, Off Street
  • HEAT TYPECentral
  • AIR CONDITIONINGCentral Air
  • sewerPublic Sewer
  • HOA AmenitiesElevator(s)
  • security FeaturesIntercom
  • other exterior FeaturesDeck - Vinyl

Financial

  • Sales Price$630,000
  • Real Estate Tax $5,302/yr
  • HOA $462/mo
  • Zoning Residentia

Work With Us

Bringing together a team with the passion, dedication, and resources to help our clients reach their buying and selling goals. With you every step of the way.

Follow Me on Instagram