2 Draper Avenue # 2
2 Draper Avenue # 2
2 Draper Avenue # 2
2 Draper Avenue # 2
2 Draper Avenue # 2
2 Draper Avenue # 2
2 Draper Avenue # 2
2 Draper Avenue # 2
2 Draper Avenue # 2
2 Draper Avenue # 2
2 Draper Avenue # 2
2 Draper Avenue # 2
2 Draper Avenue # 2
2 Draper Avenue # 2
2 Draper Avenue # 2
2 Draper Avenue # 2
2 Draper Avenue # 2
2 Draper Avenue # 2
2 Draper Avenue # 2
2 Draper Avenue # 2
2 Draper Avenue # 2
SEE ALL PHOTOS
2 Draper Avenue # 2
2 Draper Avenue # 2
2 Draper Avenue # 2
2 Draper Avenue # 2
2 Draper Avenue # 2
2 Draper Avenue # 2
2 Draper Avenue # 2
2 Draper Avenue # 2
2 Draper Avenue # 2
2 Draper Avenue # 2
2 Draper Avenue # 2
2 Draper Avenue # 2
2 Draper Avenue # 2
2 Draper Avenue # 2
2 Draper Avenue # 2
2 Draper Avenue # 2
2 Draper Avenue # 2
2 Draper Avenue # 2
2 Draper Avenue # 2
2 Draper Avenue # 2
2 Draper Avenue # 2
Sold

2 Draper Avenue # 2

2 Draper Avenue # 2, Arlington, MA 02474

$1,370,000
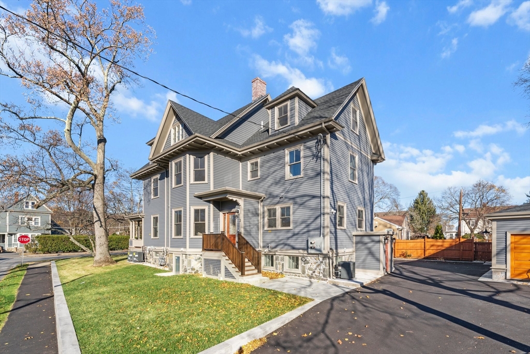
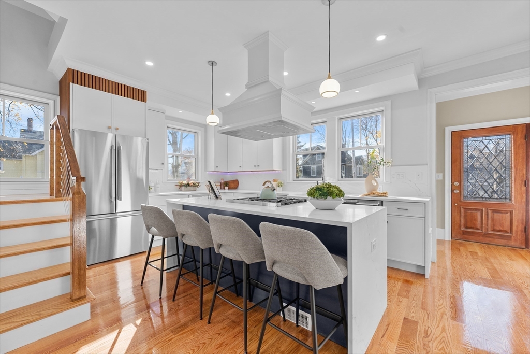
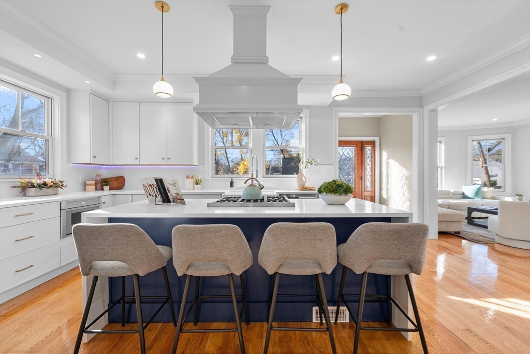
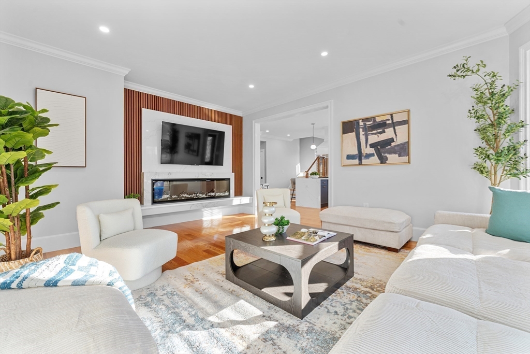
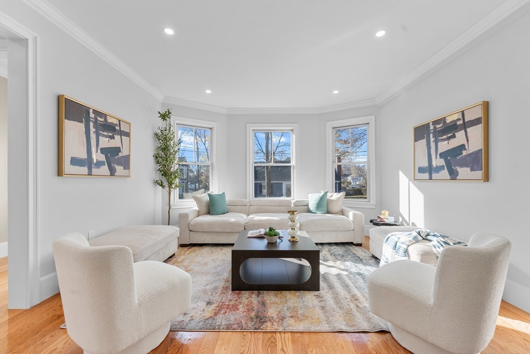
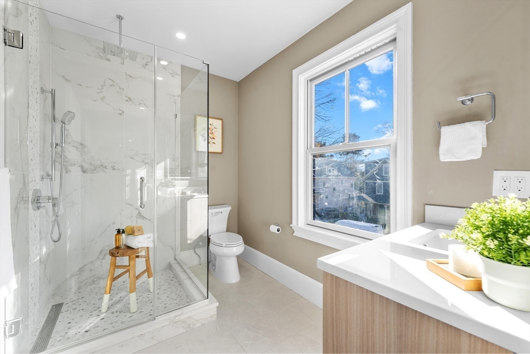
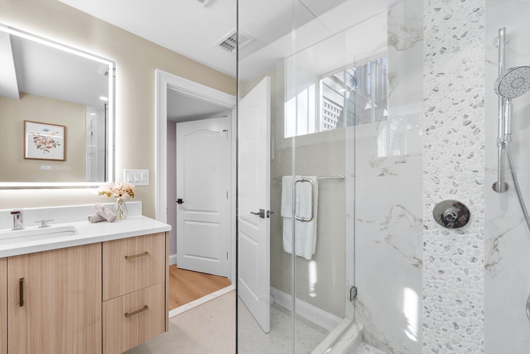
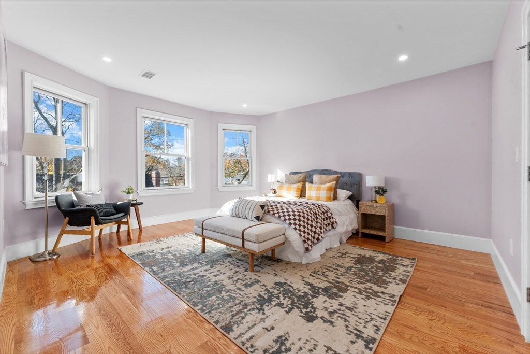
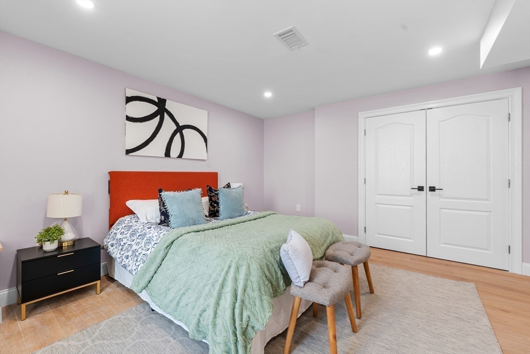
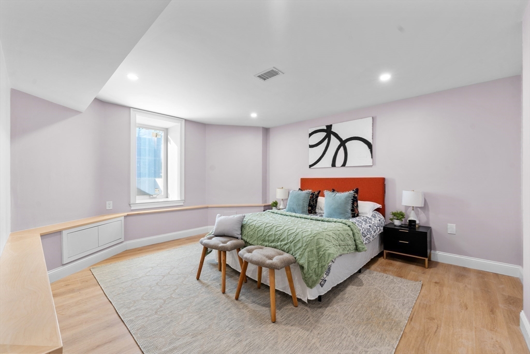
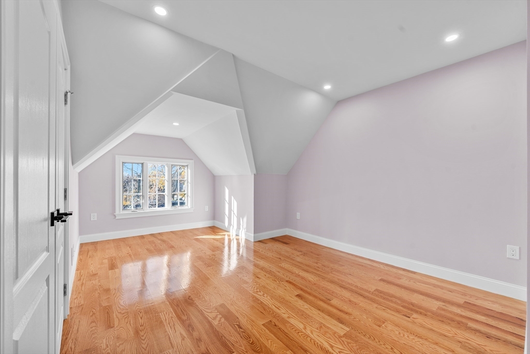
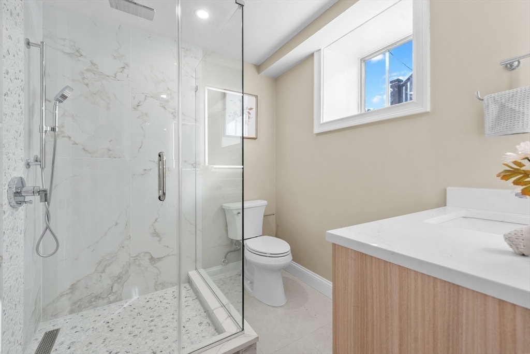
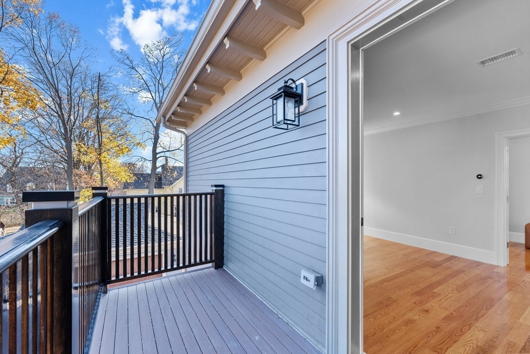
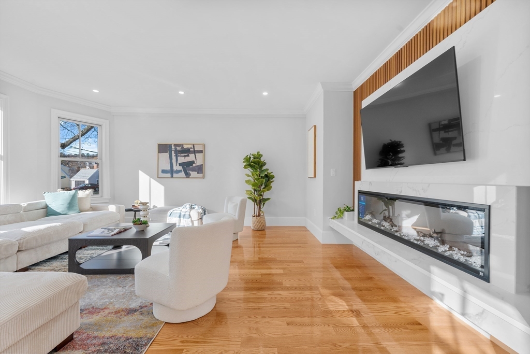
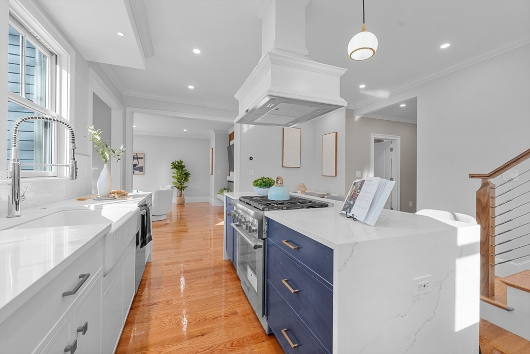
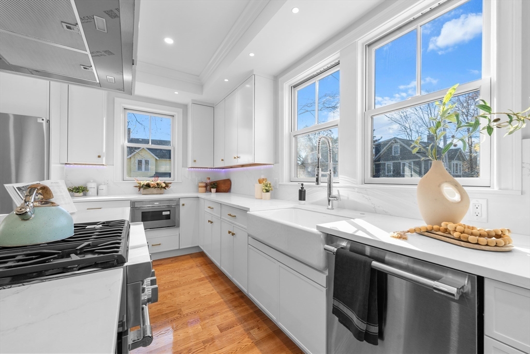
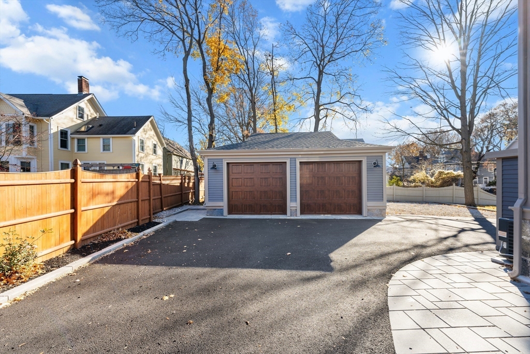
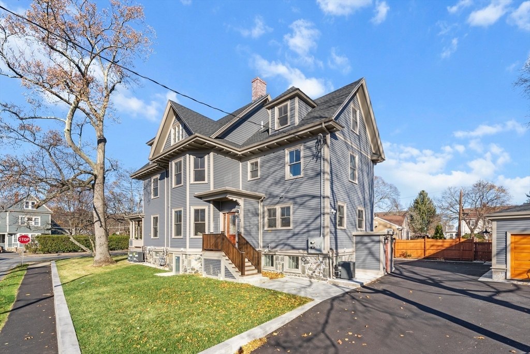
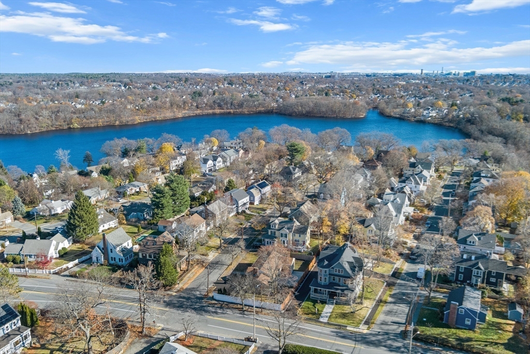
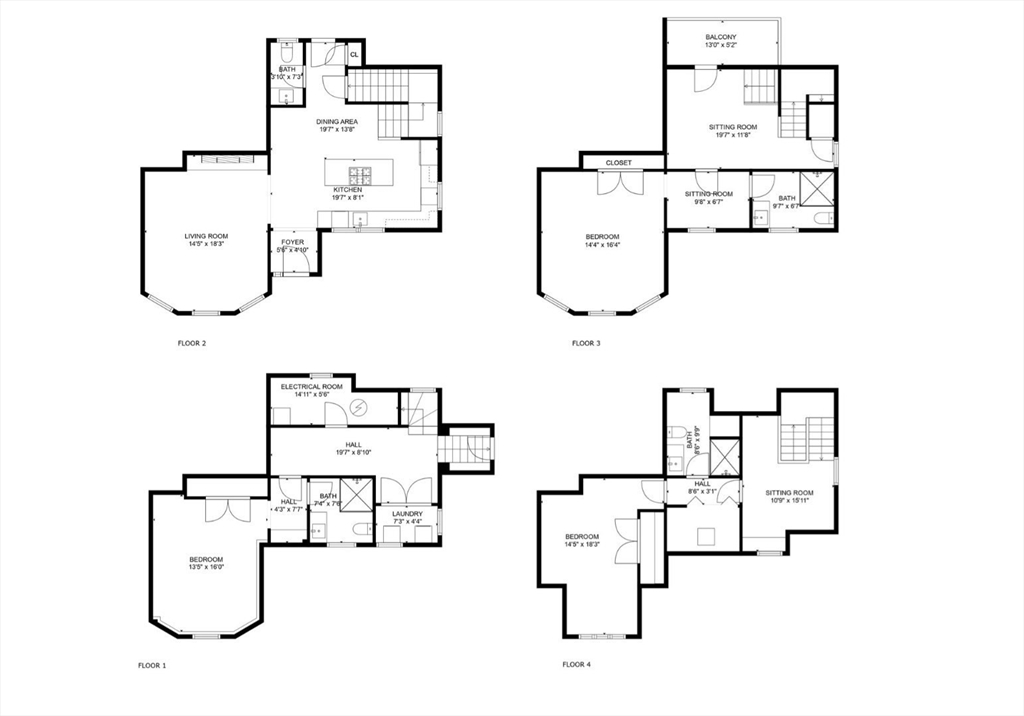
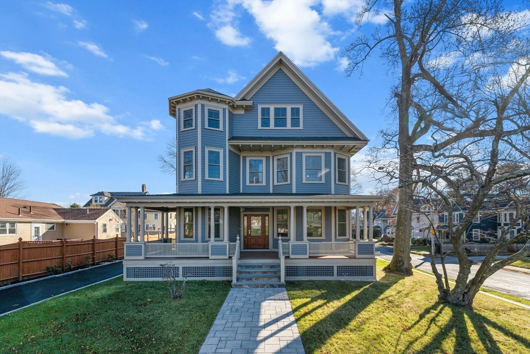
Welcome to an exceptional newly developed townhome in Arlington's coveted Mystic Fairview neighborhood, where modern luxury meets timeless elegance. Spanning 2,730 sq. ft. of opulent living space, this 3-bedroom, 3.5-bath residence is meticulously crafted with top-tier finishes. The chef's kitchen boasts Thermador appliances and Calacatta Gold countertops, seamlessly flowing into a living room adorned with Acoustic Slat Paneling, a Touchstone Smart Fireplace, and a mounted SmartTV. The bathrooms feature Kohler rain showers with handhelds, and LED backlit heated mirrors for a spa-like experience. Ascend the cable-railed staircase to the primary suite with a private balcony, dressing room and en suite bath. The deeded garage parking with EV charging capable, completes this luxurious offering. Experience elevated living in this masterpiece of design and innovation.

3
beds

4
baths

2,730 Sq.Ft. LIVING AREA

10,890 Sq.Ft. lot

Alex Genovese

Alex Genovese

Features & Amenities

Interior

  • total bedrooms3
  • Total bathrooms4
  • full bathrooms3
  • half bathroom1
  • Laundry room Flooring - Laminate, Window(s) - Picture, In Basement, In Unit
  • Flooring Hardwood, Flooring - Stone/Ceramic Tile
  • Fireplace Living Room
  • APPLIANCES Range, Dishwasher, Disposal, Microwave, Refrigerator, Washer, Dryer, ENERGY STAR Qualified Refrigerator, Wine Refrigerator, ENERGY STAR Qualified Dryer, ENERGY STAR Qualified Washer, Range Hood
  • other interior Features Bathroom - Half, Countertops - Stone/Granite/Solid, Bathroom

Area & Lot

  • Status Sold
  • Date Sold July 18, 2025
  • Living Area2,730 Sq.Ft.
  • Total Area2,730 Sq.Ft.
  • Lot Area10,890 Sq.Ft.
  • MLS® ID73377583
  • TypeCondo
  • YEAR BUILT1895
  • NeighborhoodArlington
  • Elementary SchoolJohn A Bishop
  • Middle SchoolOttoson
  • High SchoolArlington

Exterior

  • STORIES3
  • Garage Space1.0
  • water SourcePublic, Individual Meter
  • roofShingle
  • parkingDetached, Garage Door Opener, Deeded, Off Street, Driveway
  • HEAT TYPECentral
  • AIR CONDITIONINGCentral Air
  • sewerPublic Sewer
  • other exterior FeaturesPorch, Deck - Wood, Balcony

Financial

  • Sales Price$1,370,000
  • HOA $316/mo
  • Zoning R1

Work With Us

Bringing together a team with the passion, dedication, and resources to help our clients reach their buying and selling goals. With you every step of the way.

Follow Me on Instagram