19 Conwell St # 2
19 Conwell St # 2
19 Conwell St # 2
19 Conwell St # 2
19 Conwell St # 2
19 Conwell St # 2
19 Conwell St # 2
19 Conwell St # 2
19 Conwell St # 2
19 Conwell St # 2
19 Conwell St # 2
19 Conwell St # 2
19 Conwell St # 2
19 Conwell St # 2
19 Conwell St # 2
19 Conwell St # 2
19 Conwell St # 2
19 Conwell St # 2
19 Conwell St # 2
19 Conwell St # 2
19 Conwell St # 2
19 Conwell St # 2
19 Conwell St # 2
19 Conwell St # 2
SEE ALL PHOTOS
19 Conwell St # 2
19 Conwell St # 2
19 Conwell St # 2
19 Conwell St # 2
19 Conwell St # 2
19 Conwell St # 2
19 Conwell St # 2
19 Conwell St # 2
19 Conwell St # 2
19 Conwell St # 2
19 Conwell St # 2
19 Conwell St # 2
19 Conwell St # 2
19 Conwell St # 2
19 Conwell St # 2
19 Conwell St # 2
19 Conwell St # 2
19 Conwell St # 2
19 Conwell St # 2
19 Conwell St # 2
19 Conwell St # 2
19 Conwell St # 2
19 Conwell St # 2
19 Conwell St # 2
Sold

19 Conwell St # 2

19 Conwell St # 2, Somerville, MA 02143

$1,255,000
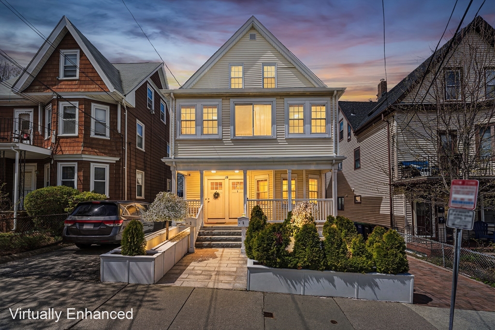
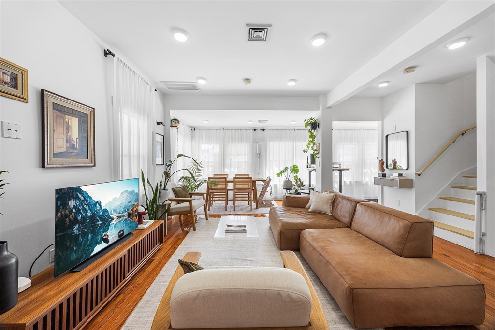
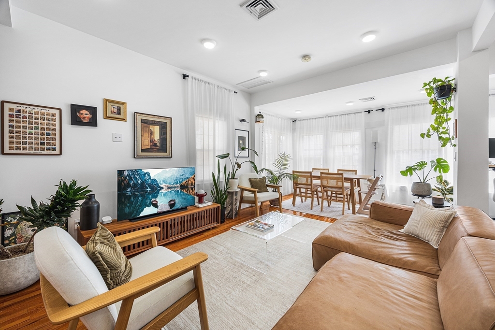
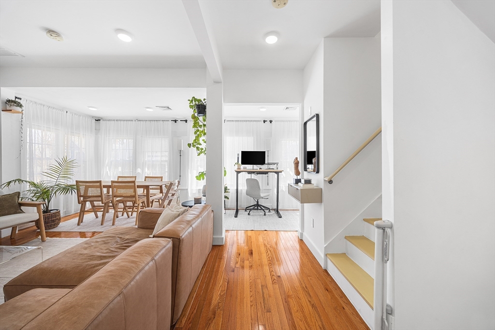
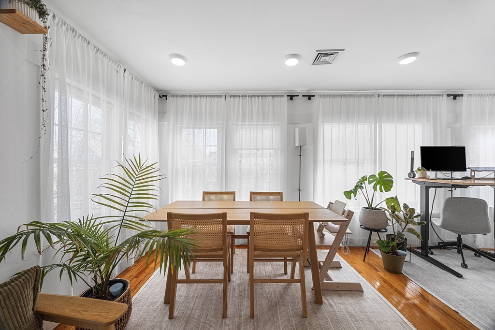
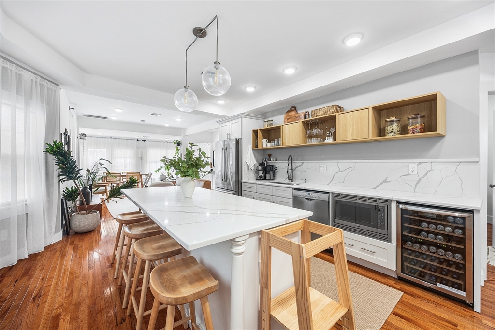
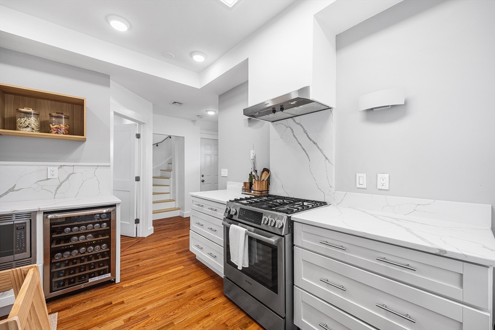
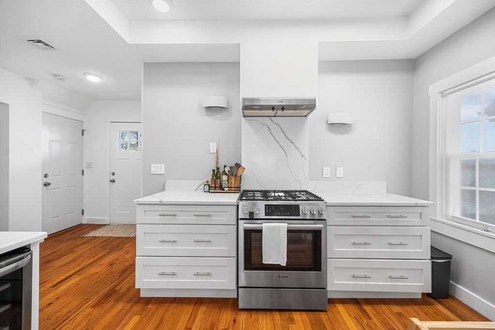
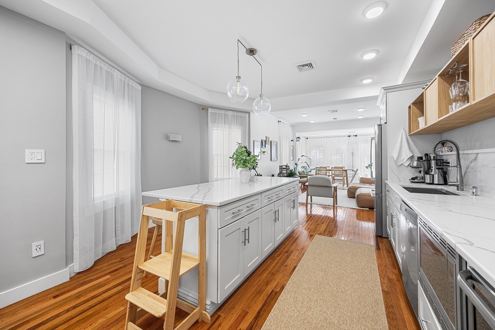
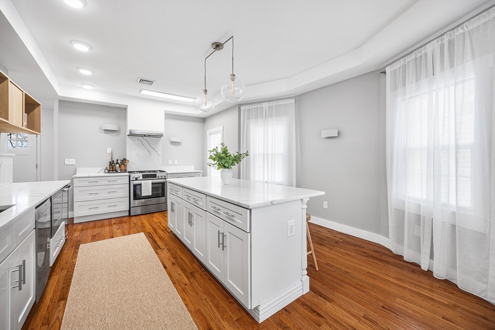
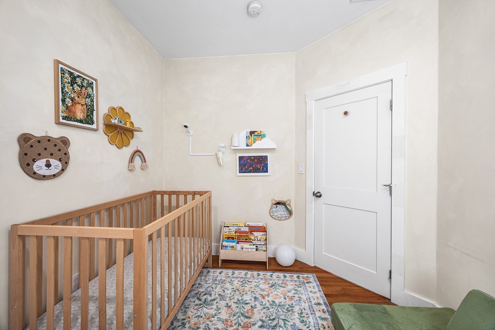
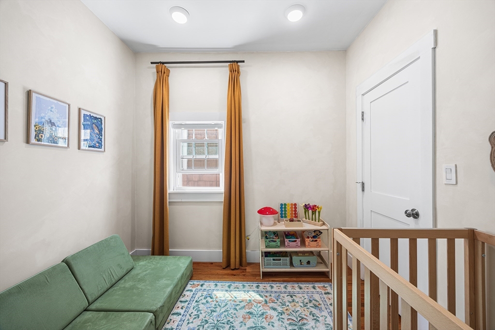
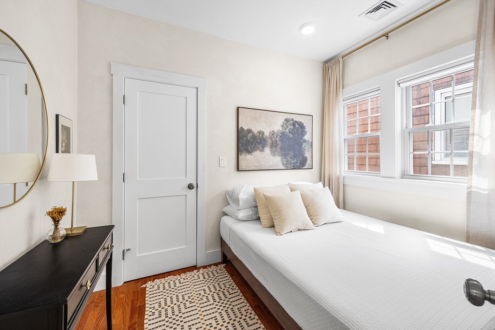
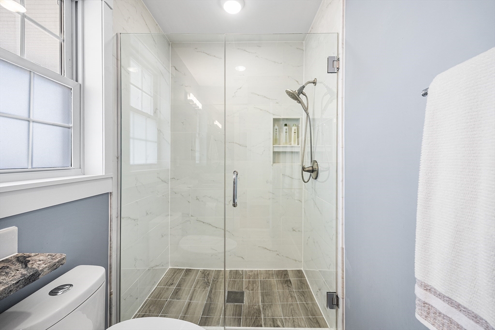
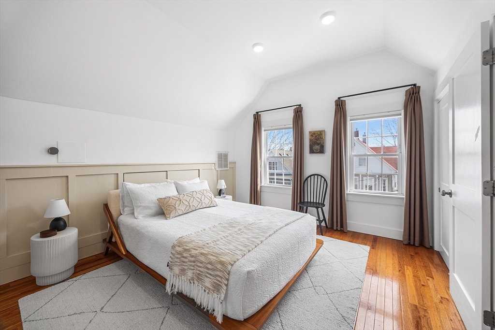
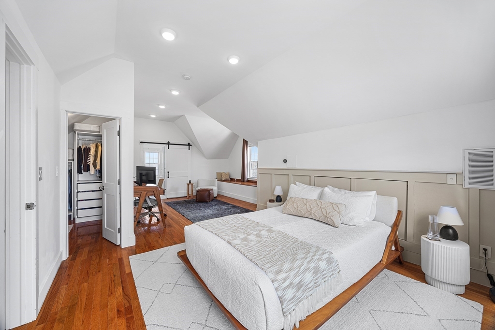
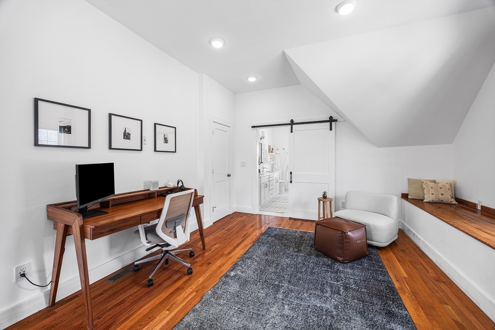
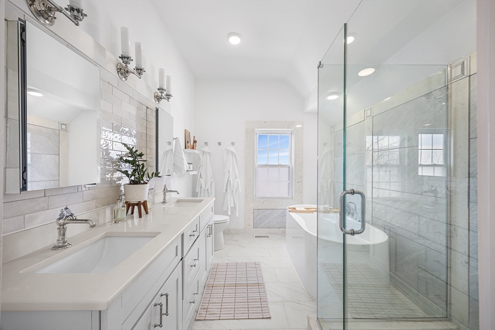
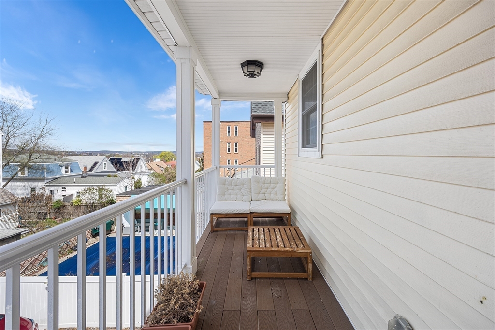
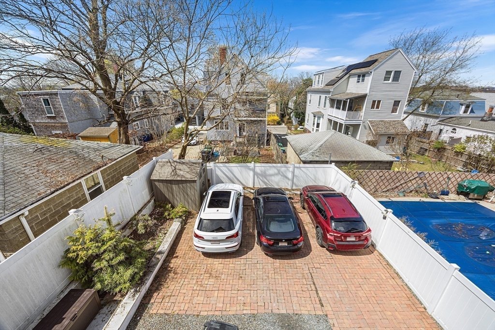
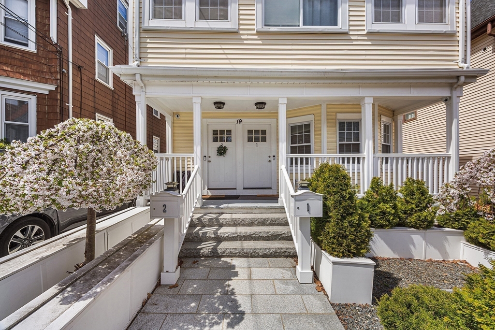
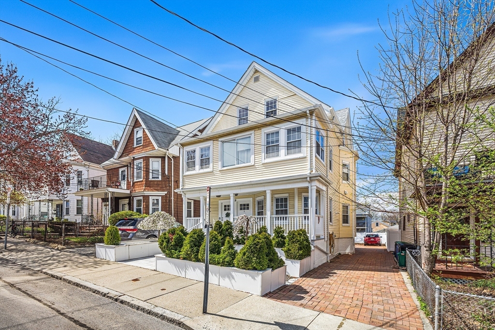
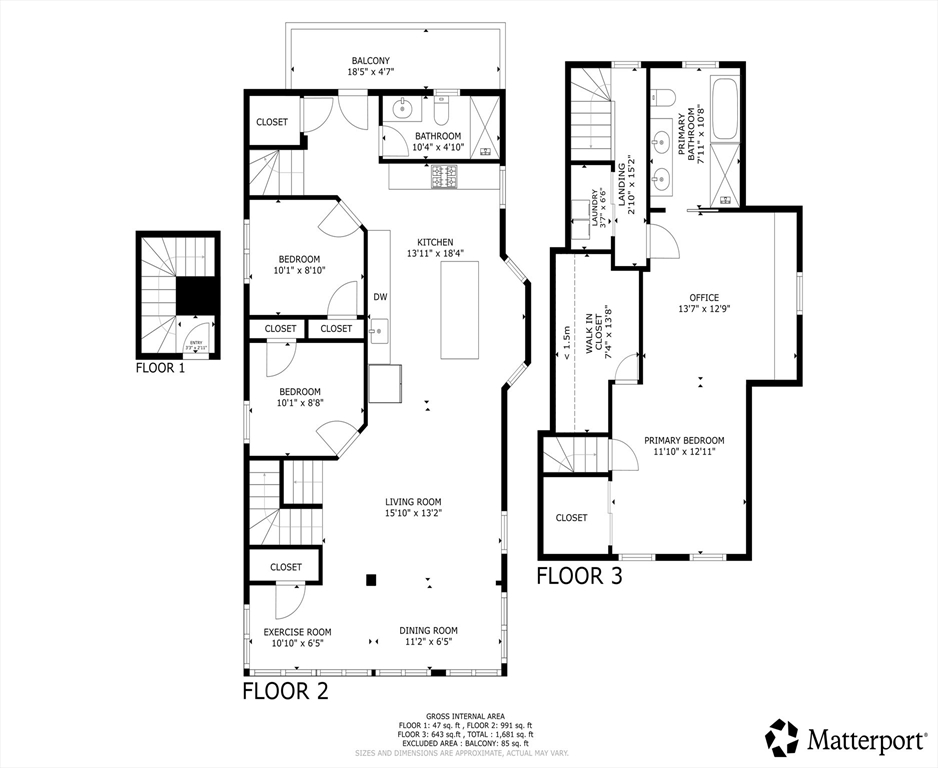
Sun-filled with southern exposure, this 2022 gut-renovated 3BD/2BA top-floor townhome delivers clean design and effortless flow, featuring an airy living space with oversized windows that opens to a sleek kitchen with quartz counters, stainless appliances, gas cooking, and island seating. The main level includes two bedrooms and a full bath, while upstairs offers a vaulted primary suite with dual closets and a spa-style bath with soaking tub, glass shower, and in-unit laundry. Additional highlights include a private covered porch, shared yard, two deeded parking spaces with EV charging, hardwood floors, central air, gas HVAC, and high-efficiency systems throughout, all just moments to Porter and Davis with convenient Red and Green Line access near top local destinations.

3
beds

2
baths

1,750 Sq.Ft. LIVING AREA

Matt Bixby

Matt Bixby

Features & Amenities

Interior

  • total bedrooms3
  • Total bathrooms2
  • full bathrooms2
  • Laundry room Flooring - Stone/Ceramic Tile, Lighting - Overhead, Third Floor, In Unit, Electric Dryer Hookup, Washer Hookup
  • Flooring Tile, Hardwood, Flooring - Hardwood
  • APPLIANCES Disposal, Microwave, ENERGY STAR Qualified Refrigerator, Wine Refrigerator, ENERGY STAR Qualified Dryer, ENERGY STAR Qualified Dishwasher, ENERGY STAR Qualified Washer, Range Hood, Range
  • other interior Features Bathroom - Full, Recessed Lighting, Window Seat, Exercise Room, Home Office

Area & Lot

  • Status Sold
  • Date Sold June 26, 2026
  • Living Area1,750 Sq.Ft.
  • Total Area1,750 Sq.Ft.
  • MLS® ID73508492
  • TypeCondo
  • YEAR BUILT1900
  • NeighborhoodSomerville
  • Elementary SchoolJohn F. Kennedy Elementary
  • Middle SchoolJohn F. Kennedy Elementary
  • High SchoolSomerville High

Exterior

  • STORIES2
  • water SourcePublic
  • utilitiesfor Gas Range, for Gas Oven, for Electric Dryer, Washer Hookup
  • roofShingle
  • parkingDeeded, Paved
  • HEAT TYPEForced Air, Natural Gas
  • AIR CONDITIONINGCentral Air
  • sewerPublic Sewer
  • HOA AmenitiesHot Water
  • other exterior FeaturesPorch, Covered Patio/Deck, Storage, Screens, Rain Gutters

Financial

  • Sales Price$1,255,000
  • Real Estate Tax $7,679/yr
  • HOA $330/mo
  • Zoning RES

Work With Us

Bringing together a team with the passion, dedication, and resources to help our clients reach their buying and selling goals. With you every step of the way.

Follow Me on Instagram