17 Orchard Dr
17 Orchard Dr
17 Orchard Dr
17 Orchard Dr
17 Orchard Dr
17 Orchard Dr
17 Orchard Dr
17 Orchard Dr
17 Orchard Dr
17 Orchard Dr
17 Orchard Dr
17 Orchard Dr
17 Orchard Dr
17 Orchard Dr
17 Orchard Dr
17 Orchard Dr
17 Orchard Dr
17 Orchard Dr
17 Orchard Dr
17 Orchard Dr
17 Orchard Dr
17 Orchard Dr
17 Orchard Dr
17 Orchard Dr
17 Orchard Dr
17 Orchard Dr
17 Orchard Dr
17 Orchard Dr
17 Orchard Dr
17 Orchard Dr
17 Orchard Dr
17 Orchard Dr
17 Orchard Dr
17 Orchard Dr
17 Orchard Dr
17 Orchard Dr
17 Orchard Dr
17 Orchard Dr
17 Orchard Dr
17 Orchard Dr
17 Orchard Dr
17 Orchard Dr
SEE ALL PHOTOS
17 Orchard Dr
17 Orchard Dr
17 Orchard Dr
17 Orchard Dr
17 Orchard Dr
17 Orchard Dr
17 Orchard Dr
17 Orchard Dr
17 Orchard Dr
17 Orchard Dr
17 Orchard Dr
17 Orchard Dr
17 Orchard Dr
17 Orchard Dr
17 Orchard Dr
17 Orchard Dr
17 Orchard Dr
17 Orchard Dr
17 Orchard Dr
17 Orchard Dr
17 Orchard Dr
17 Orchard Dr
17 Orchard Dr
17 Orchard Dr
17 Orchard Dr
17 Orchard Dr
17 Orchard Dr
17 Orchard Dr
17 Orchard Dr
17 Orchard Dr
17 Orchard Dr
17 Orchard Dr
17 Orchard Dr
17 Orchard Dr
17 Orchard Dr
17 Orchard Dr
17 Orchard Dr
17 Orchard Dr
17 Orchard Dr
17 Orchard Dr
17 Orchard Dr
17 Orchard Dr
Sold

17 Orchard Dr

17 Orchard Dr, Acton, MA 01720

$997,000
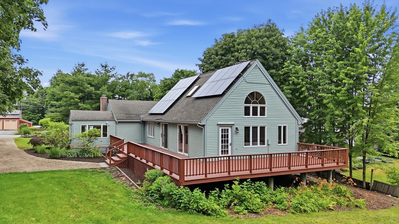
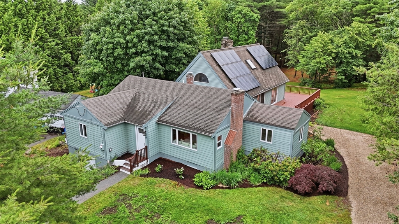
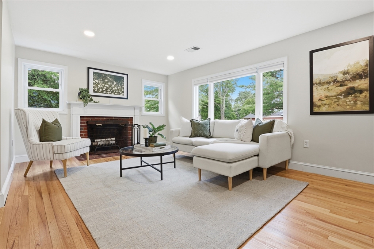
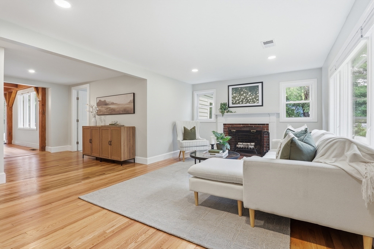
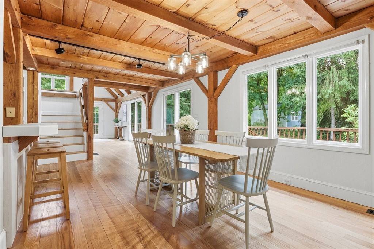
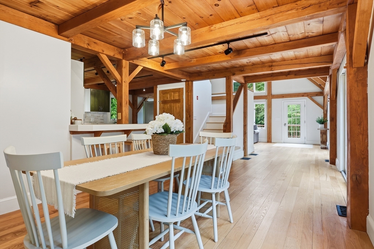
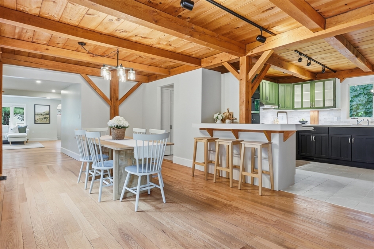
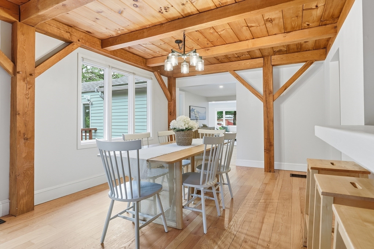
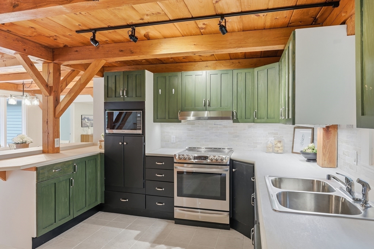
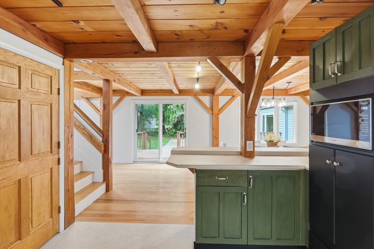
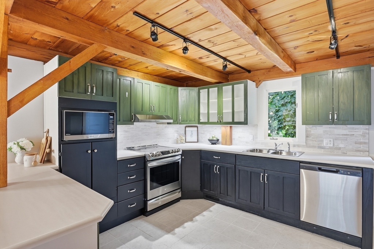
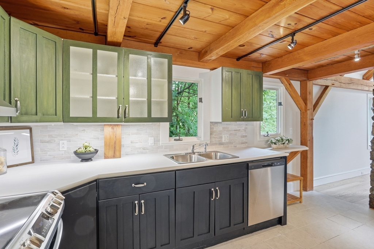
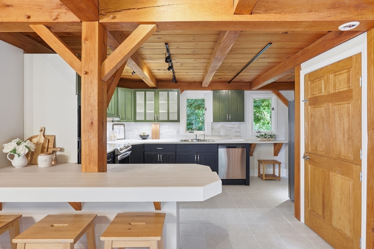
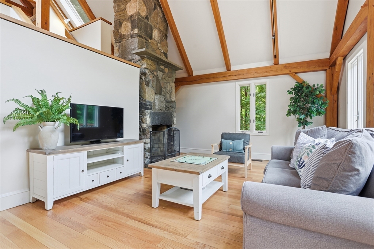
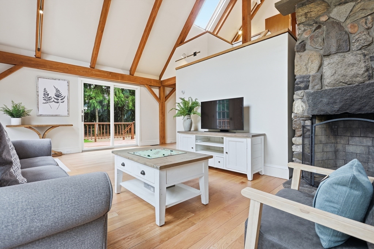
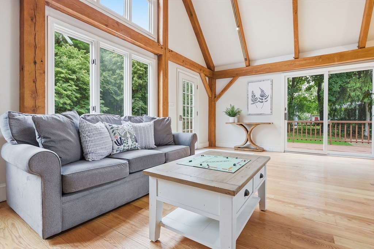
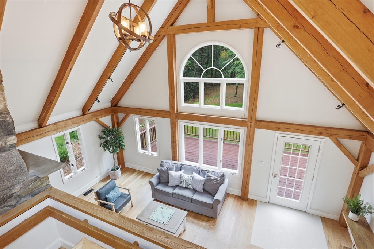
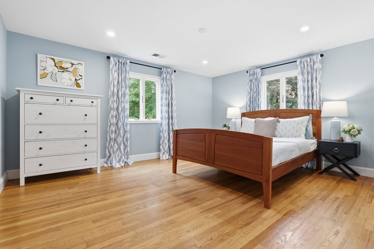
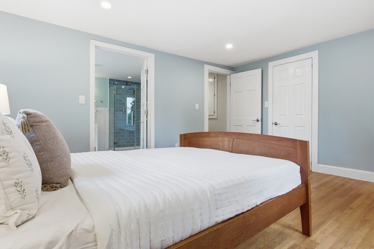
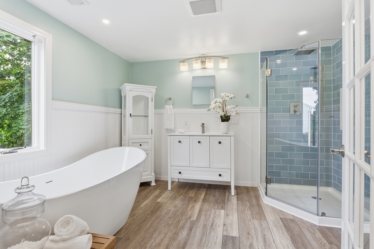
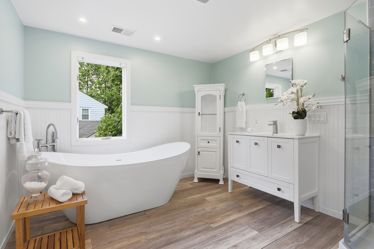
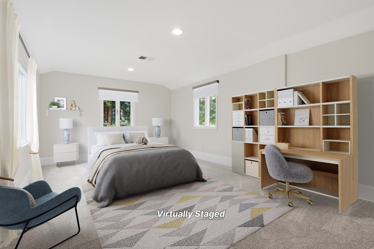
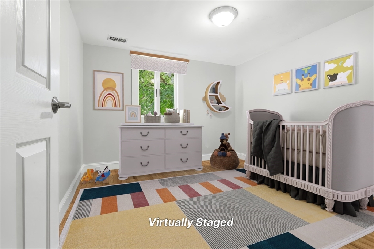
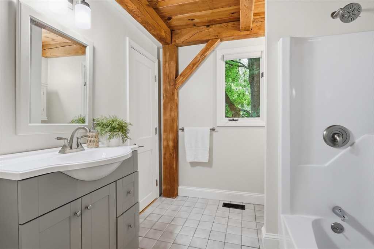
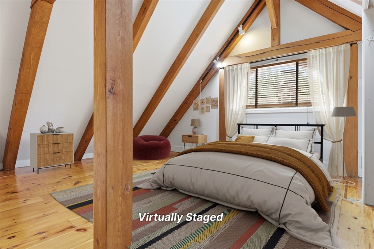
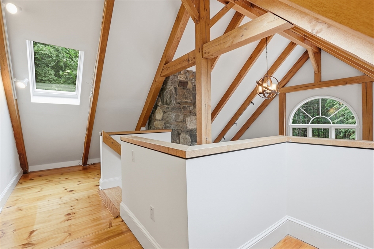
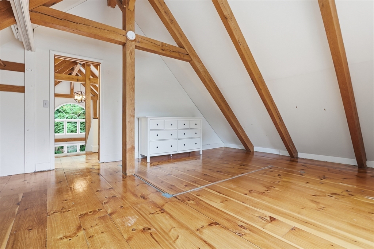
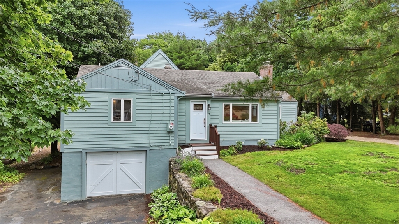
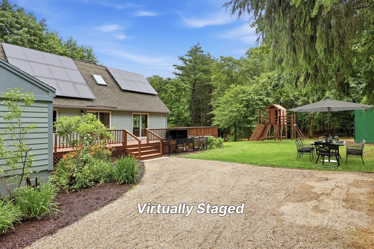
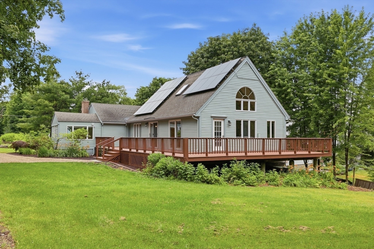
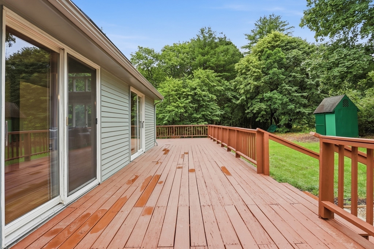
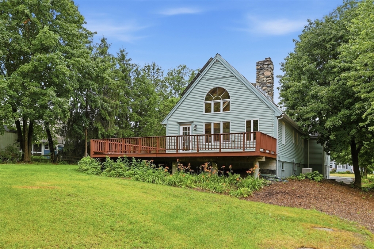
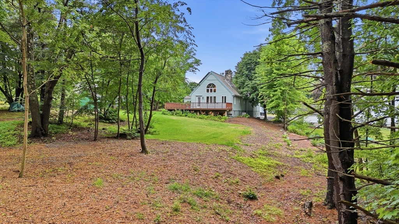
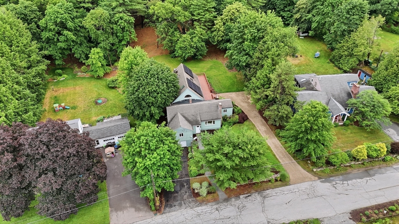
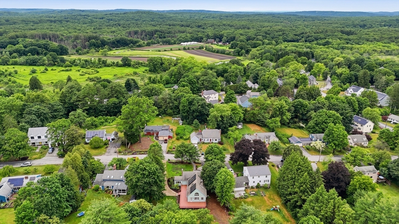
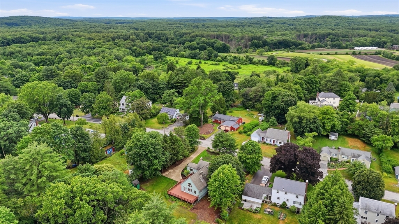
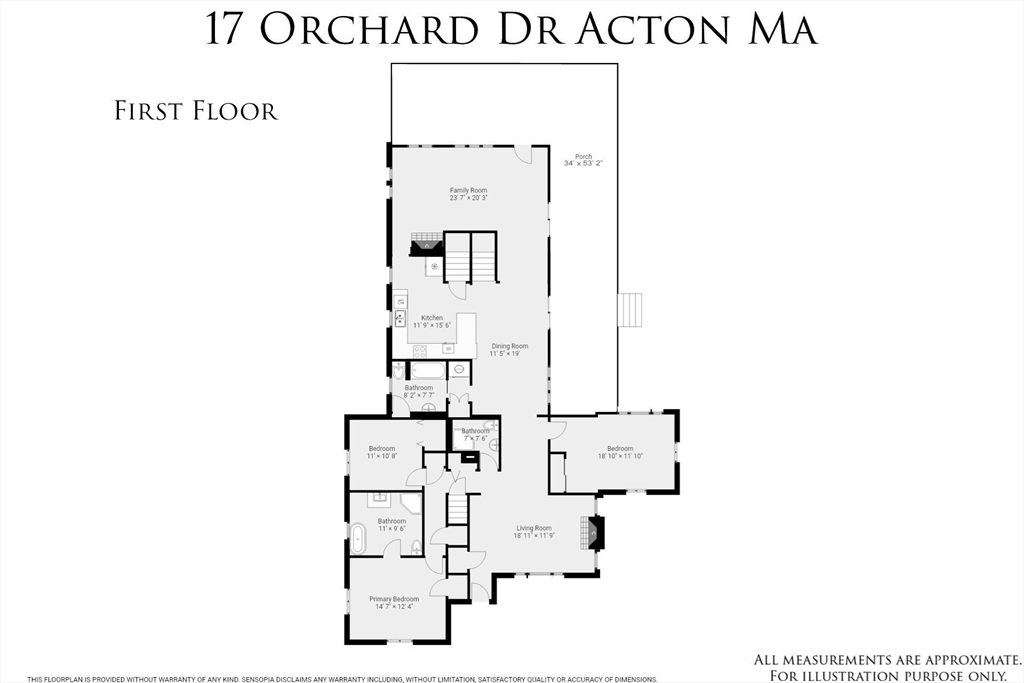
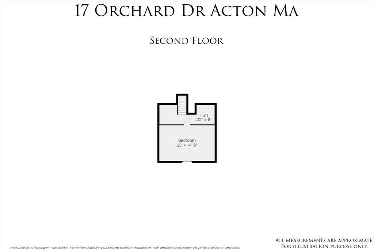
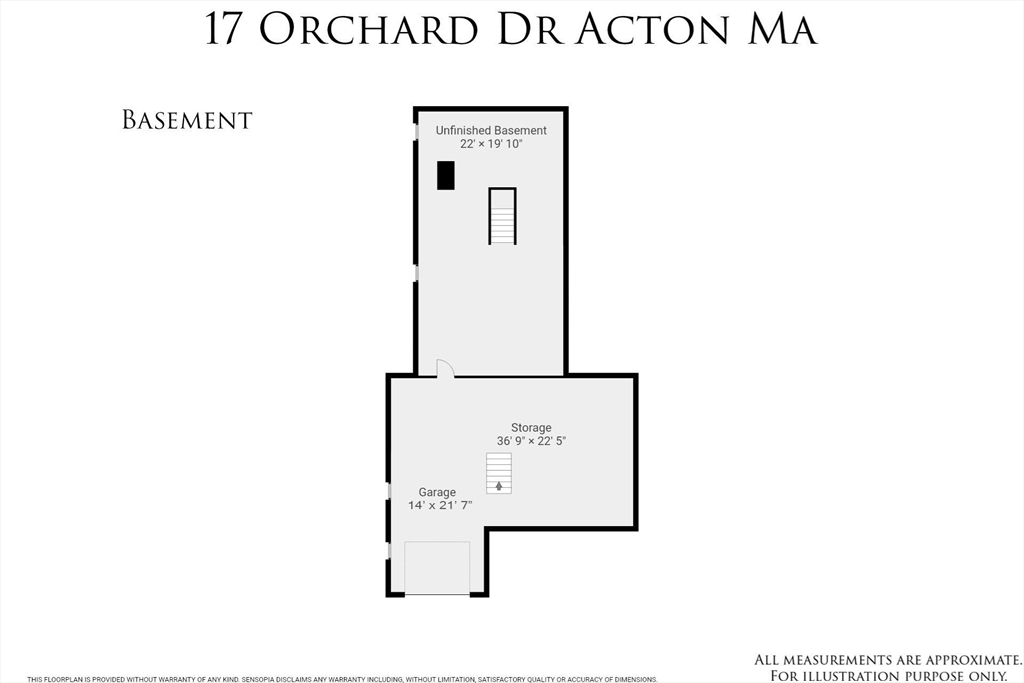
Sought-after West Acton location! This unique 4-bed, 3-bath home offers the convenience of one-level living combined with the character of a post-and-beam addition. The family room features a cathedral ceiling, fieldstone fireplace, and expansive windows overlooking the spacious backyard, while a private living room provides a quiet retreat. The beamed kitchen features updated cabinets, SS appliances & counter seating and seamlessly connects to a generous dining area ideal for family gatherings and entertaining. The main bedroom includes a cedar closet, private bath w/soaking tub & tiled shower. Additional bedrooms provide options for family, guests, as a home office or nursery, including a private upper-level bedroom in the post-and-beam addition. Enjoy central air, a wraparound deck, outdoor shed, one-car garage & basement storage. Located near West Acton Village, conservation land, shopping, commuting routes & top-rated AB schools. A rare opportunity to own a one-of-a-kind home!

4
beds

3
baths

2,530 Sq.Ft. LIVING AREA

0.74 Acres lot

Michael & Shawna Smith

Michael & Shawna Smith

Features & Amenities

Interior

  • total bedrooms4
  • Total bathrooms3
  • full bathrooms3
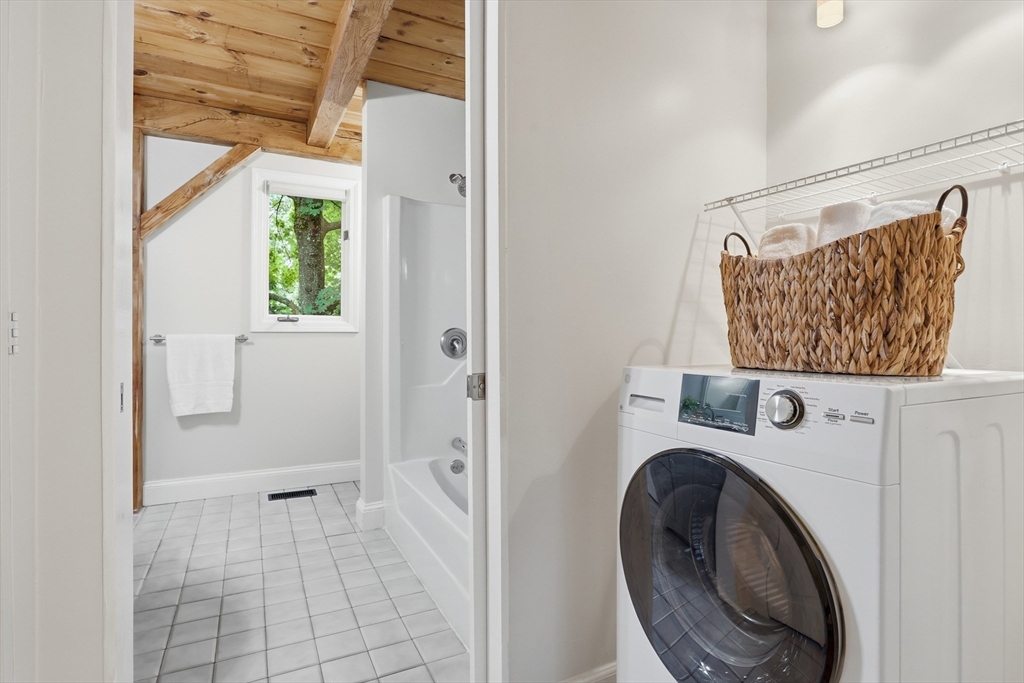
  • Laundry room First Floor, Electric Dryer Hookup, Washer Hookup
  • Flooring Tile, Carpet, Laminate, Hardwood
  • Fireplace Family Room, Living Room
  • APPLIANCES Water Heater, Range, Dishwasher, Microwave, Refrigerator, Washer/Dryer, Range Hood
  • other interior Features Internet Available - Broadband

Area & Lot

  • Status Sold
  • Date Sold July 31, 2026
  • Living Area2,530 Sq.Ft.
  • Total Area2,530 Sq.Ft.
  • Lot Area0.74 Acres
  • MLS® ID73541451
  • TypeResidential
  • YEAR BUILT1953
  • Architecture StylesRanch, Other (See Remarks)
  • Elementary SchoolBoardwalk
  • Middle SchoolRj Grey
  • High SchoolAbrhs

Exterior

  • Garage Space1.0
  • water SourcePublic
  • utilitiesfor Electric Range, for Electric Dryer, Washer Hookup
  • roofShingle, Rubber
  • lot featuresWooded, Cleared, Level
  • parkingUnder, Off Street, Stone/Gravel, Paved
  • HEAT TYPEForced Air, Heat Pump, Oil, Hydro Air
  • AIR CONDITIONINGCentral Air, Heat Pump
  • sewerPrivate Sewer
  • SubstructureBlock
  • Green featuresSolar
  • other exterior FeaturesDeck - Wood, Rain Gutters, Storage, Screens

Financial

  • Sales Price$997,000
  • Real Estate Tax $12,549/yr
  • Zoning R-2

Work With Us

Bringing together a team with the passion, dedication, and resources to help our clients reach their buying and selling goals. With you every step of the way.

Follow Me on Instagram