16 Windsor Rd
16 Windsor Rd
16 Windsor Rd
16 Windsor Rd
16 Windsor Rd
16 Windsor Rd
16 Windsor Rd
16 Windsor Rd
16 Windsor Rd
16 Windsor Rd
16 Windsor Rd
16 Windsor Rd
16 Windsor Rd
16 Windsor Rd
16 Windsor Rd
16 Windsor Rd
16 Windsor Rd
16 Windsor Rd
16 Windsor Rd
16 Windsor Rd
16 Windsor Rd
16 Windsor Rd
16 Windsor Rd
16 Windsor Rd
16 Windsor Rd
16 Windsor Rd
16 Windsor Rd
16 Windsor Rd
16 Windsor Rd
SEE ALL PHOTOS
16 Windsor Rd
16 Windsor Rd
16 Windsor Rd
16 Windsor Rd
16 Windsor Rd
16 Windsor Rd
16 Windsor Rd
16 Windsor Rd
16 Windsor Rd
16 Windsor Rd
16 Windsor Rd
16 Windsor Rd
16 Windsor Rd
16 Windsor Rd
16 Windsor Rd
16 Windsor Rd
16 Windsor Rd
16 Windsor Rd
16 Windsor Rd
16 Windsor Rd
16 Windsor Rd
16 Windsor Rd
16 Windsor Rd
16 Windsor Rd
16 Windsor Rd
16 Windsor Rd
16 Windsor Rd
16 Windsor Rd
16 Windsor Rd
Sold

16 Windsor Rd

16 Windsor Rd, Shirley, MA 01464

$735,000
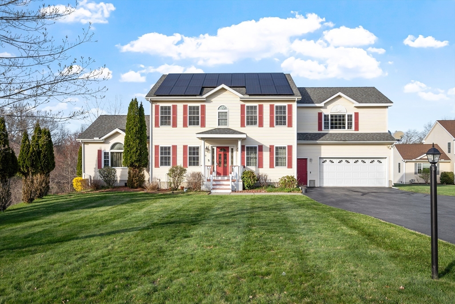
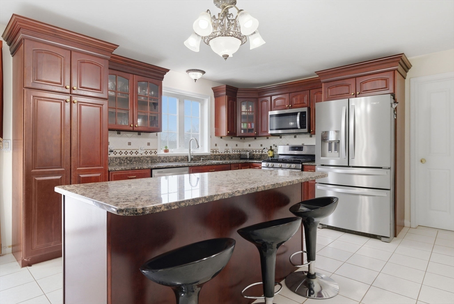
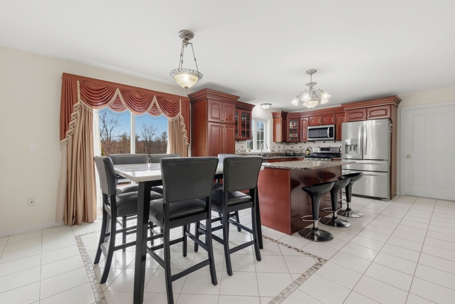
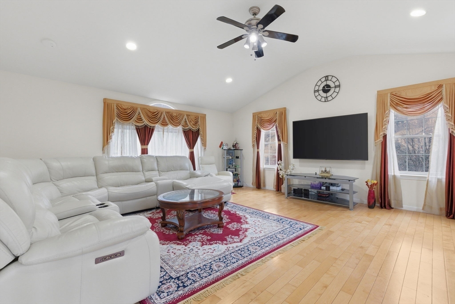
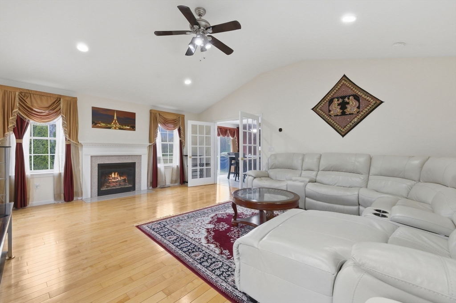
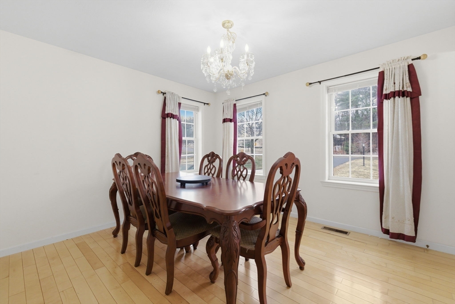
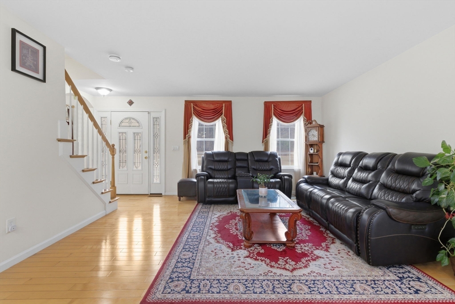
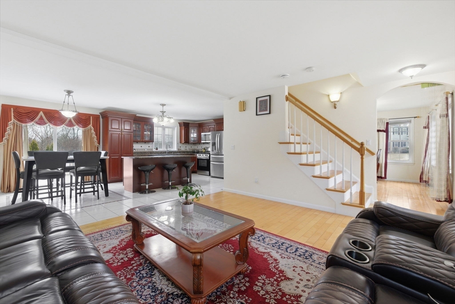
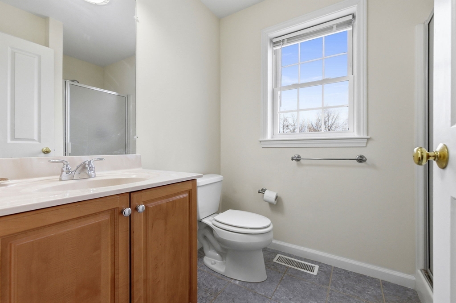
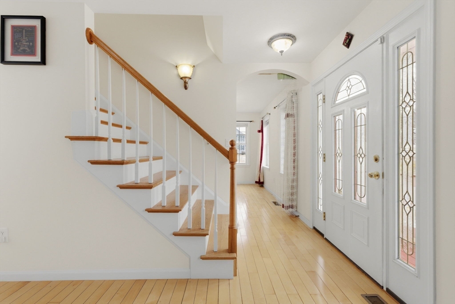
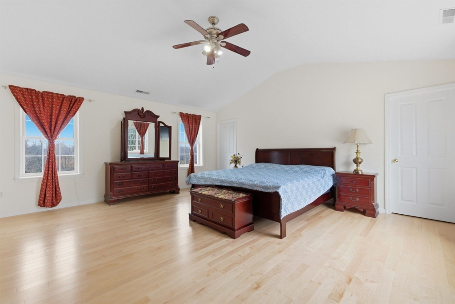
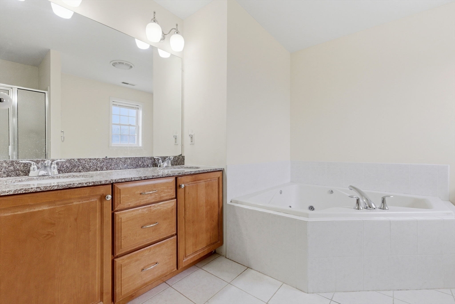
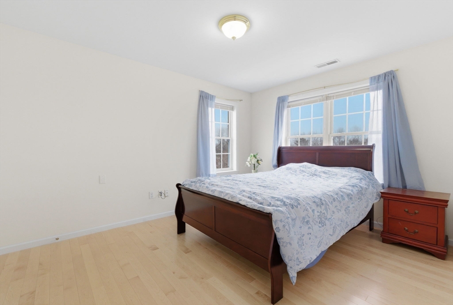
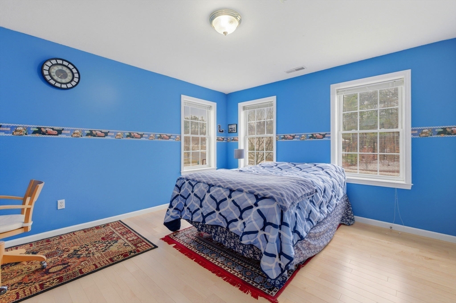
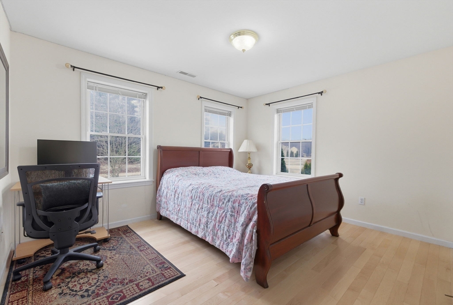
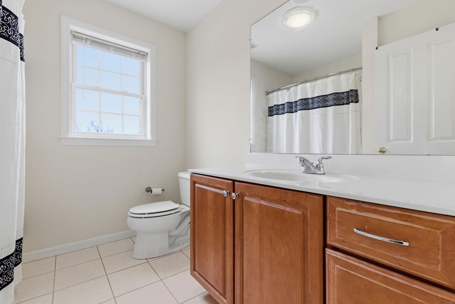
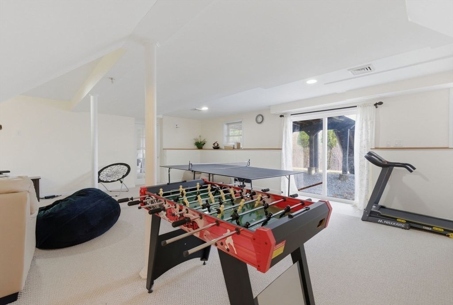
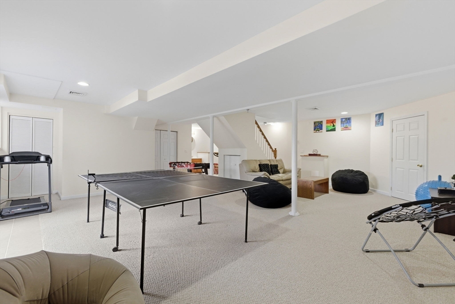
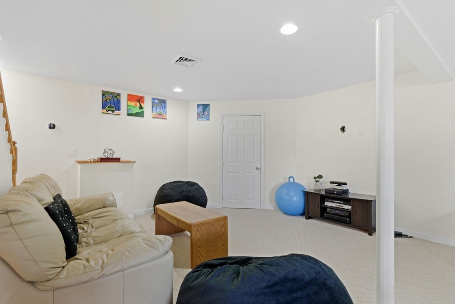
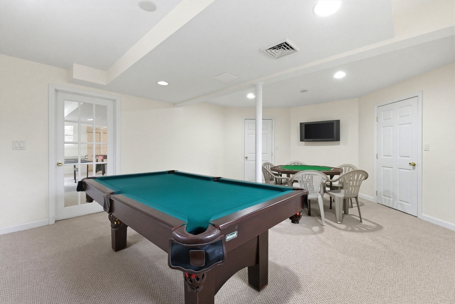
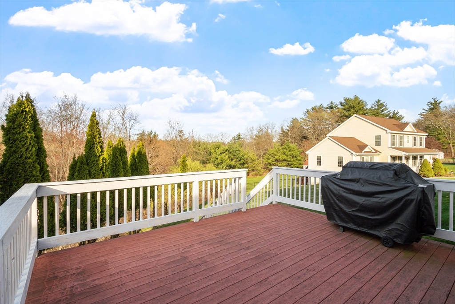
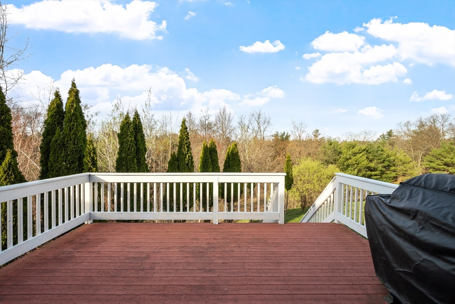
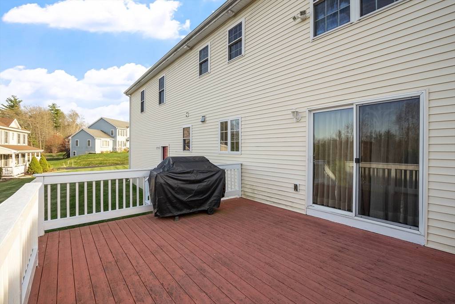
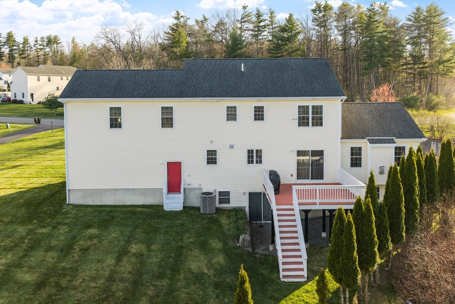
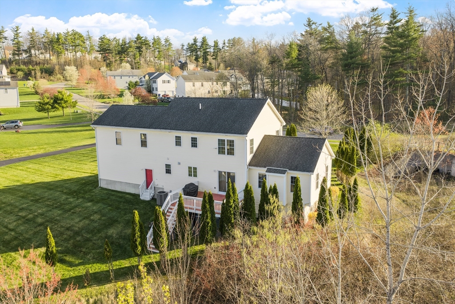
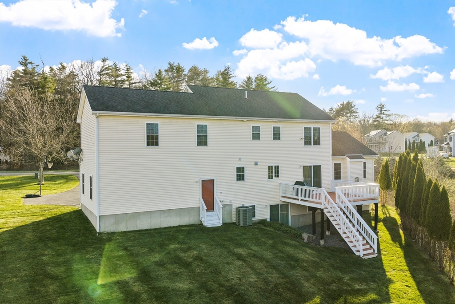
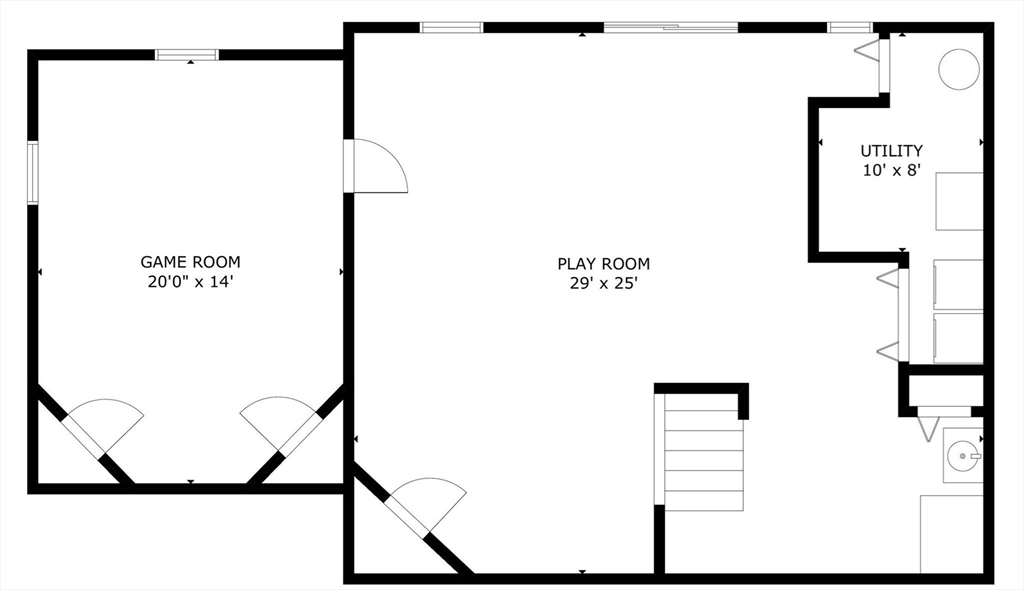
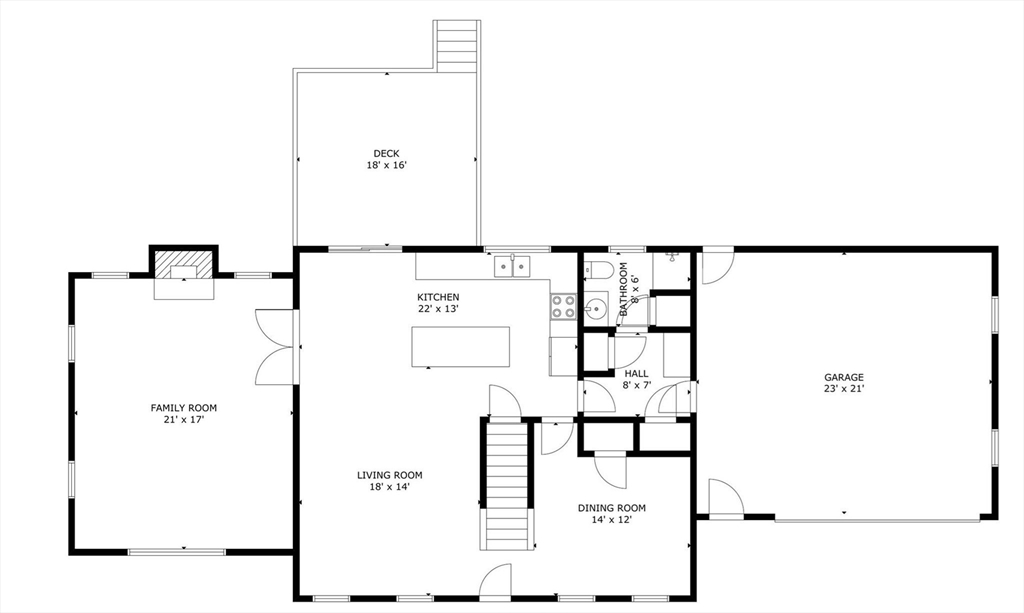
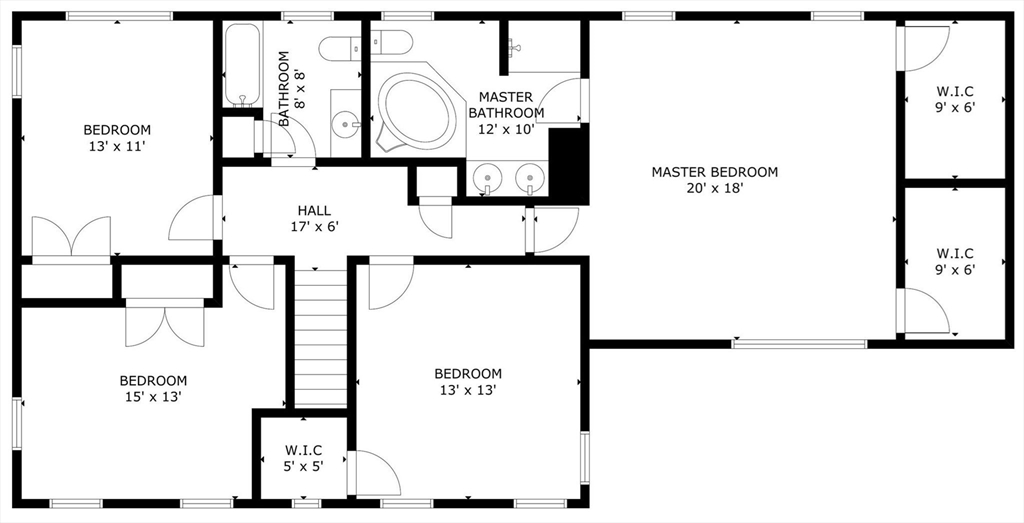
Impeccably maintained Colonial in desirable Apple Orchard Estates! This home offers an open floor plan with cathedral ceilings in the family room and primary suite, creating a bright, airy feel throughout. The granite kitchen features a center island, ample cabinetry, and excellent flow for everyday living and entertaining. French doors open to a fireplaced family room, while composite decking overlooks the private backyard--perfect for relaxing or hosting. A finished walk-out lower level with full windows and a slider adds flexible space for a home office, gym, or media room. Upstairs are four spacious bedrooms, including a primary suite with vaulted ceilings, two walk-in closets, and a private bath with a Jacuzzi tub and separate shower. Irrigation system included. Convenient to Route 2, the Shirley Commuter Rail, and nearby recreation at Benjamin Hill.. Move-in ready! Offers due Tuesday at 12:00 PM.

4
beds

3
baths

3,763 Sq.Ft. LIVING AREA

0.87 Acres lot

Richard & Arlene Genovese

Richard & Arlene Genovese

Features & Amenities

Interior

  • total bedrooms4
  • Total bathrooms3
  • full bathrooms3
  • Laundry room Gas Dryer Hookup, Washer Hookup, In Basement, Electric Dryer Hookup
  • Flooring Tile, Carpet, Hardwood, Flooring - Stone/Ceramic Tile, Flooring - Wall to Wall Carpet
  • Fireplace Family Room
  • APPLIANCES Range, Dishwasher, Disposal, Microwave, Refrigerator, Washer, Dryer, Plumbed For Ice Maker
  • other interior Features Closet, Cable Hookup, Recessed Lighting, Slider, Mud Room, Play Room, Game Room

Area & Lot

  • Status Sold
  • Date Sold September 4, 2026
  • Living Area3,763 Sq.Ft.
  • Total Area3,763 Sq.Ft.
  • Lot Area0.87 Acres
  • MLS® ID73491519
  • TypeResidential
  • YEAR BUILT2006
  • Architecture StylesColonial

Exterior

  • Garage Space2.0
  • water SourcePublic
  • utilitiesfor Gas Range, for Electric Dryer, Washer Hookup, Icemaker Connection
  • roofShingle
  • lot featuresGentle Sloping
  • parkingAttached, Garage Door Opener, Paved Drive, Off Street, Paved
  • HEAT TYPEForced Air
  • AIR CONDITIONINGCentral Air
  • sewerPublic Sewer
  • SubstructureConcrete Perimeter
  • Disability FeaturesNo
  • security FeaturesSecurity System
  • other exterior FeaturesDeck, Rain Gutters, Sprinkler System, Screens

Financial

  • Sales Price$735,000
  • Real Estate Tax $8,569/yr
  • HOA $42/mo
  • Zoning R

Work With Us

Bringing together a team with the passion, dedication, and resources to help our clients reach their buying and selling goals. With you every step of the way.

Follow Me on Instagram