15 Martin St
15 Martin St
15 Martin St
15 Martin St
15 Martin St
15 Martin St
15 Martin St
15 Martin St
15 Martin St
15 Martin St
15 Martin St
15 Martin St
15 Martin St
15 Martin St
15 Martin St
15 Martin St
15 Martin St
15 Martin St
15 Martin St
15 Martin St
15 Martin St
15 Martin St
15 Martin St
15 Martin St
15 Martin St
15 Martin St
15 Martin St
15 Martin St
15 Martin St
15 Martin St
15 Martin St
15 Martin St
15 Martin St
15 Martin St
15 Martin St
15 Martin St
15 Martin St
SEE ALL PHOTOS
15 Martin St
15 Martin St
15 Martin St
15 Martin St
15 Martin St
15 Martin St
15 Martin St
15 Martin St
15 Martin St
15 Martin St
15 Martin St
15 Martin St
15 Martin St
15 Martin St
15 Martin St
15 Martin St
15 Martin St
15 Martin St
15 Martin St
15 Martin St
15 Martin St
15 Martin St
15 Martin St
15 Martin St
15 Martin St
15 Martin St
15 Martin St
15 Martin St
15 Martin St
15 Martin St
15 Martin St
15 Martin St
15 Martin St
15 Martin St
15 Martin St
15 Martin St
15 Martin St
Sold

15 Martin St

15 Martin St, Acton, MA 01720

$864,000
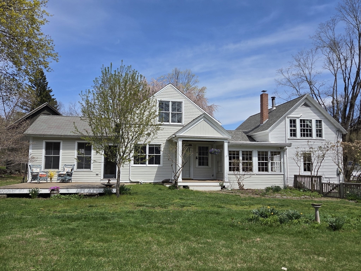
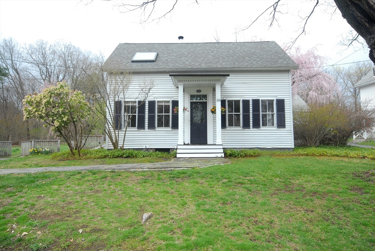
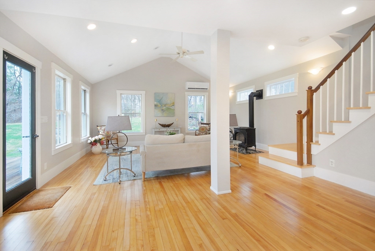
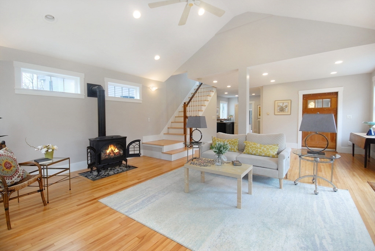
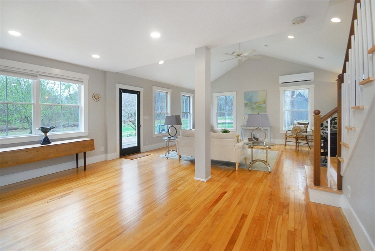
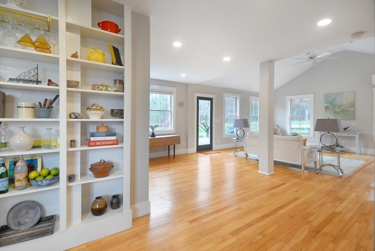
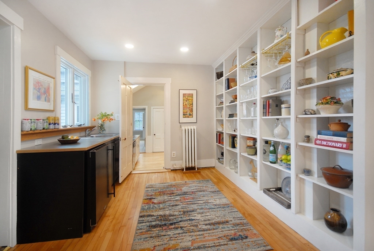
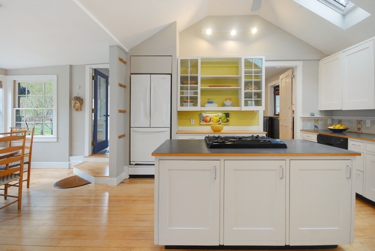
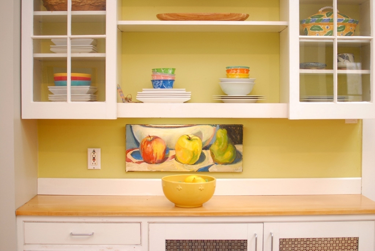
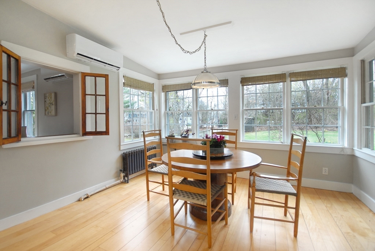
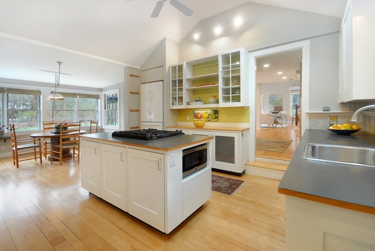
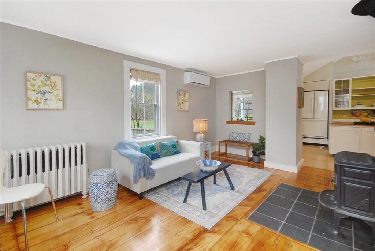
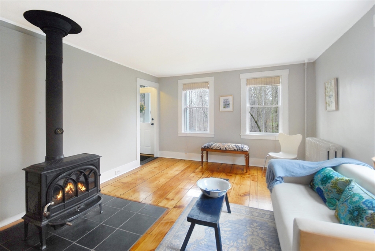
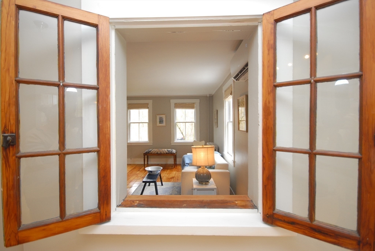
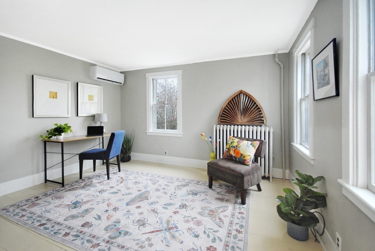
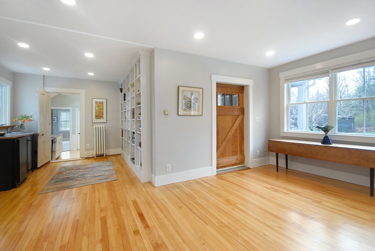
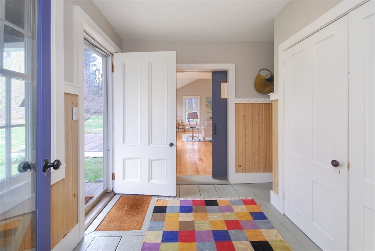
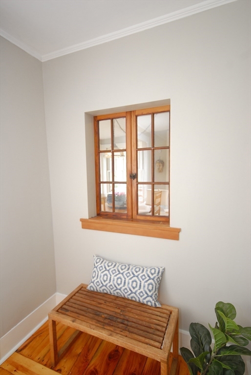
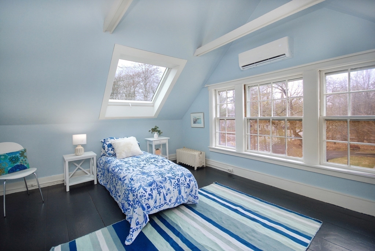
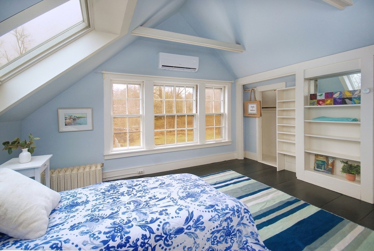
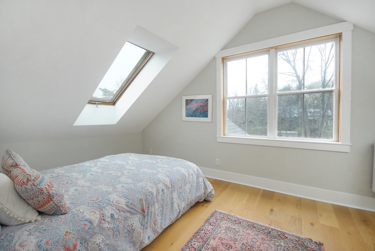
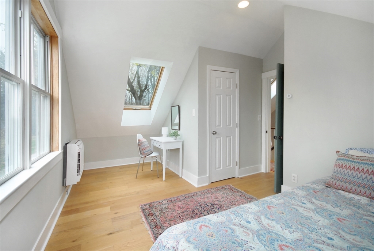
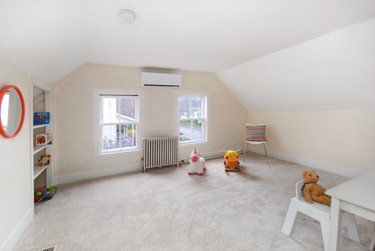
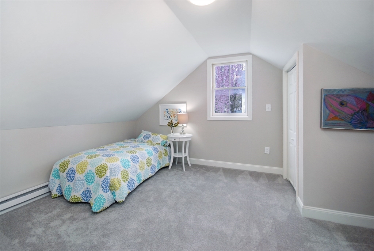
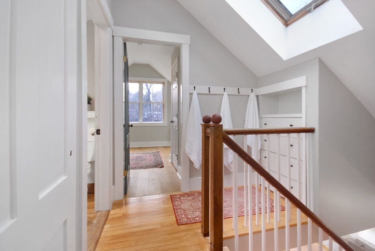
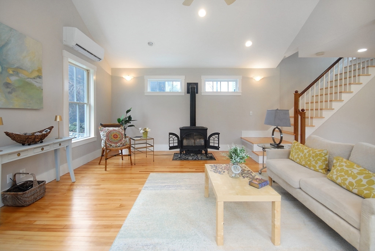
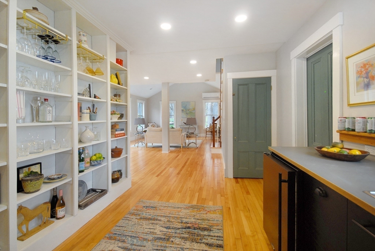
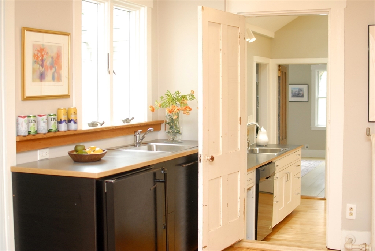
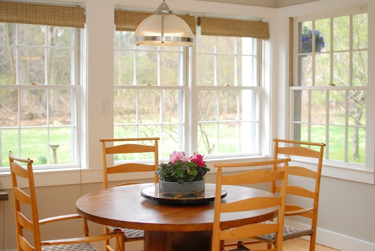
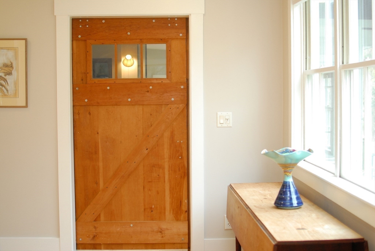
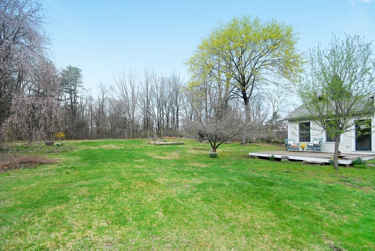
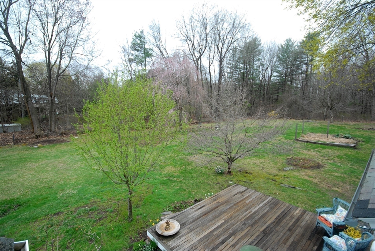
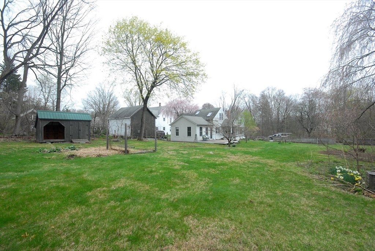
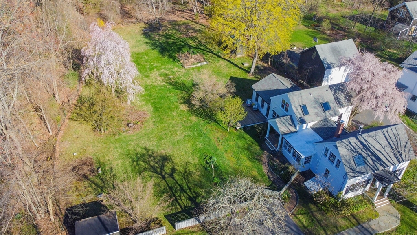
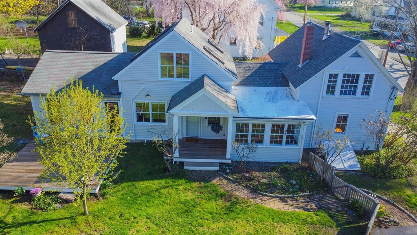
Delightful blend of antique charm and contemporary grandeur make this sun-filled home exceptional. The massive Great Room has soaring Ceilings, hardwood floors, gas stove and a multitude of windows overlooking a 1.4-acre lawn surrounded by fencing. Nearby the Great room is a large wet bar with sink and refrigerators for the ultimate in entertaining. The impressive kitchen is perfect for gatherings with several windows, a genteel dining alcove with multiple picture windows overlooking the gardens, hardwood floors, hand crafted cabinets and Cathedral ceiling. The cozy living room with wood burning fireplace has wide plank wood floors, and the bonus sunny den allows for a multitude of uses. Designer mud room has personality+ encouraging big boots and trail blazing supplies. The wood deck is large enough for friends and family barbecues and the 4 rooms upstairs offer bedroom choices. Heavenly level yard. In addition, the home features an interior workshop and two large exterior sheds.

3
beds

2
baths

2,336 Sq.Ft. LIVING AREA

1.45 Acres lot

Matthew Basteri

Matthew Basteri

Features & Amenities

Interior

  • total bedrooms3
  • Total bathrooms2
  • full bathrooms2
  • Laundry room In Basement
  • Flooring Wood, Carpet, Flooring - Hardwood
  • APPLIANCES Water Heater, Range, Dishwasher, Microwave, Refrigerator, Freezer
  • other interior Features Closet, Open Floorplan, Recessed Lighting, Wet bar, Home Office, Mud Room, Great Room, Wet Bar

Area & Lot

  • Status Sold
  • Date Sold September 8, 2026
  • Living Area2,336 Sq.Ft.
  • Total Area2,336 Sq.Ft.
  • Lot Area1.45 Acres
  • MLS® ID73505753
  • TypeResidential
  • YEAR BUILT1875
  • Architecture StylesAntique
  • Elementary SchoolChoice
  • Middle SchoolRj Grey
  • High SchoolAbrhs

Exterior

  • water SourcePublic
  • utilitiesfor Gas Range
  • roofShingle
  • lot featuresLevel
  • parkingPaved
  • HEAT TYPESteam, Heat Pump, Oil
  • AIR CONDITIONINGCentral Air, Heat Pump
  • sewerPrivate Sewer
  • SubstructureStone
  • other exterior FeaturesDeck, Fenced Yard, Garden, Stone Wall

Financial

  • Sales Price$864,000
  • Real Estate Tax $9,933/yr
  • Zoning R

Work With Us

Bringing together a team with the passion, dedication, and resources to help our clients reach their buying and selling goals. With you every step of the way.

Follow Me on Instagram