14 Kenneson Rd # A Unit: #A
SEE ALL PHOTOS
14 Kenneson Rd # A Unit: #A
Sold

14 Kenneson Rd # A Unit: #A

14 Kenneson Rd # A Unit: #A, Somerville, MA 02145

$762,000
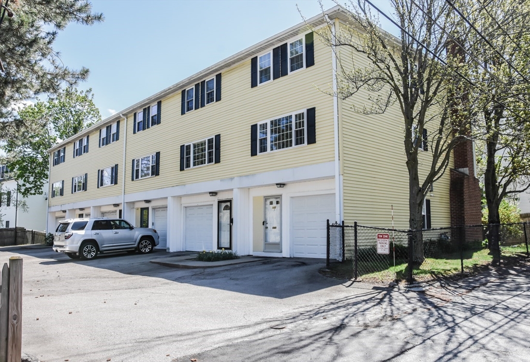
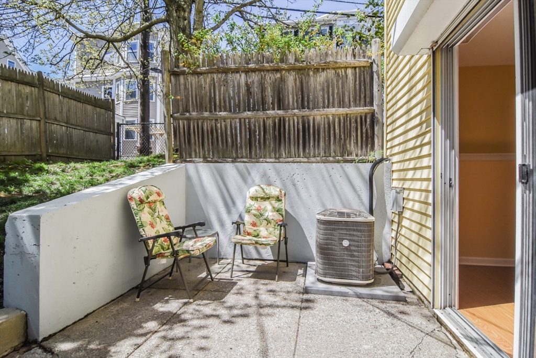
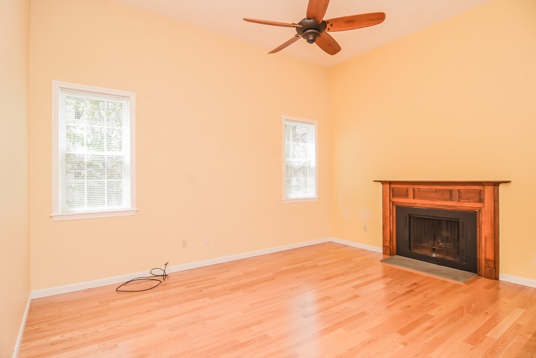
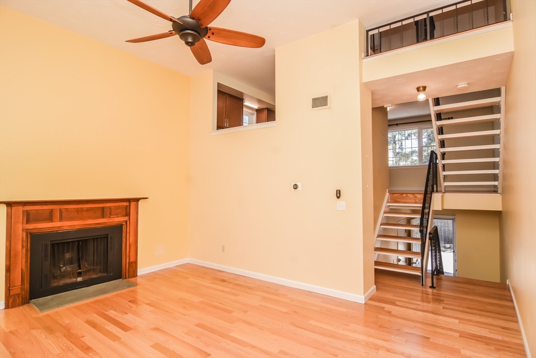
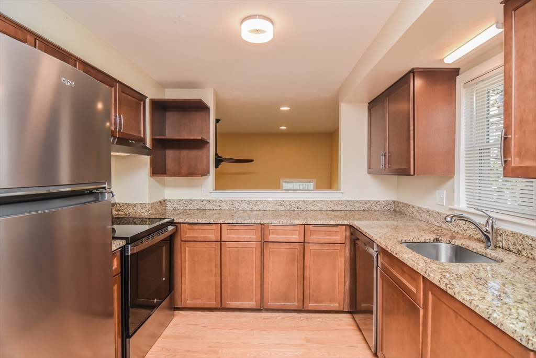
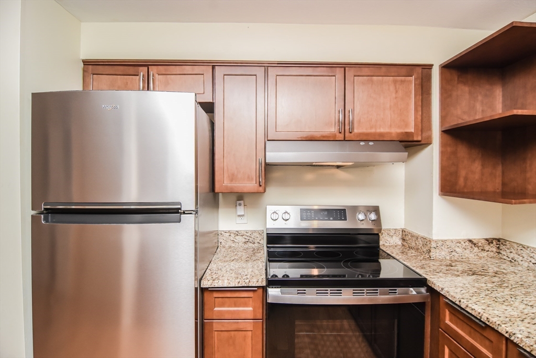
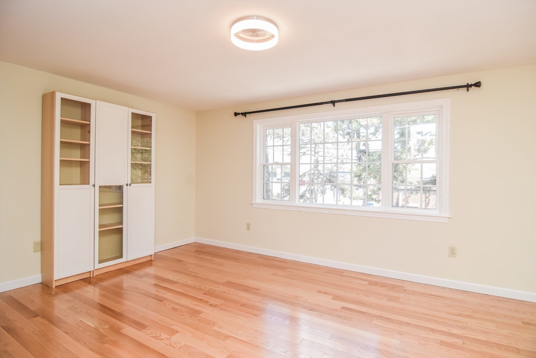
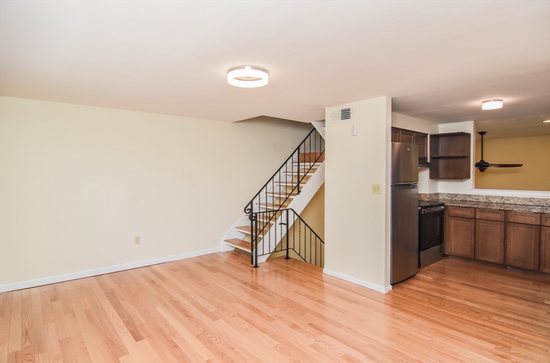
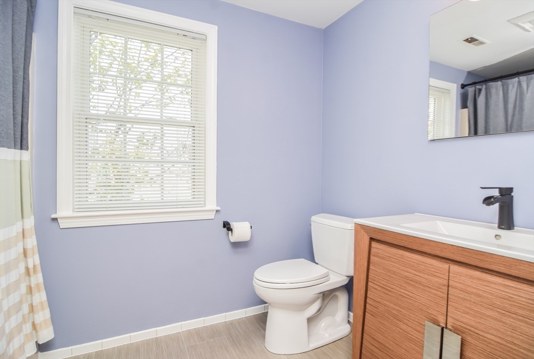
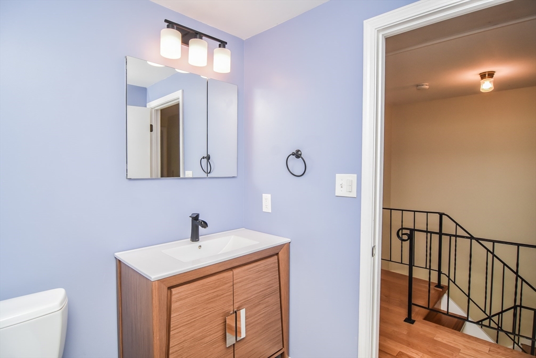
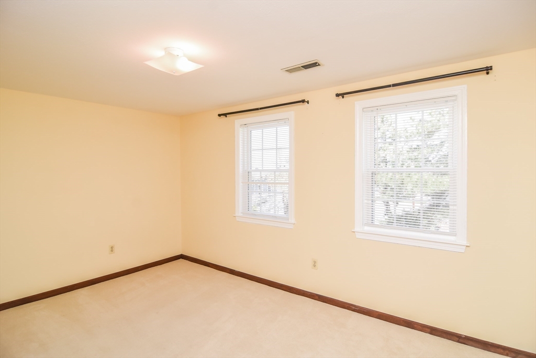
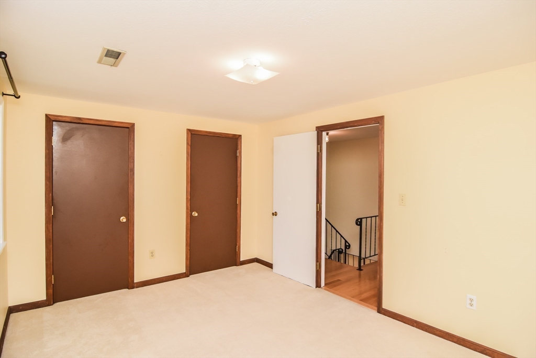
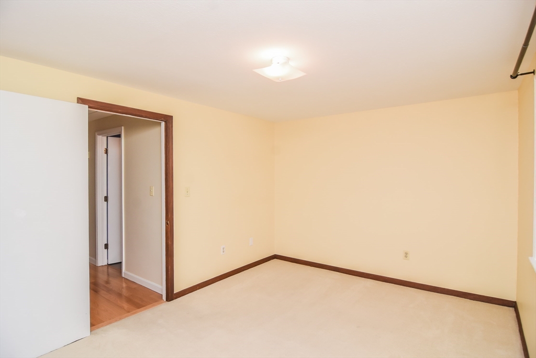
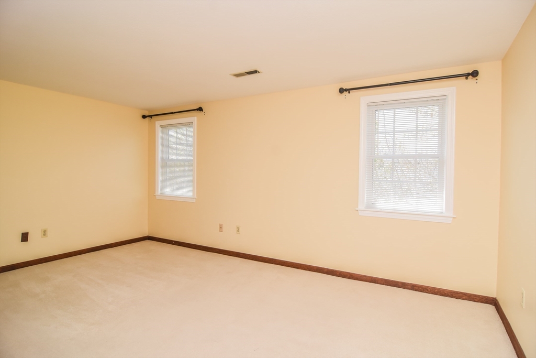
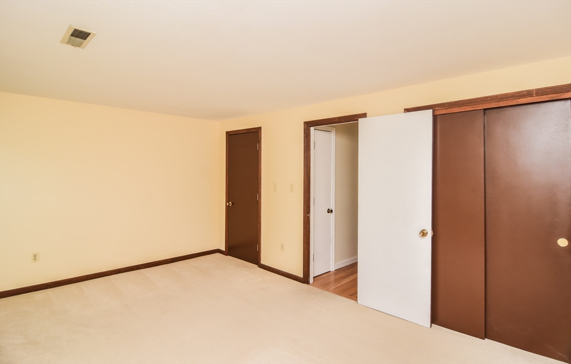
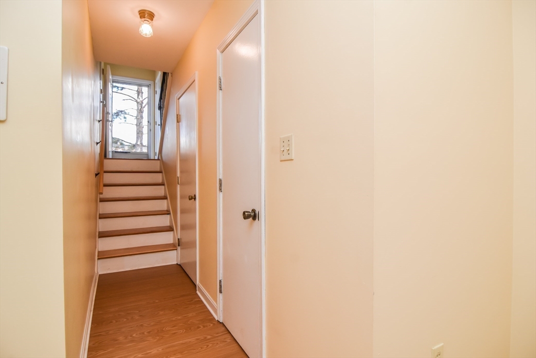
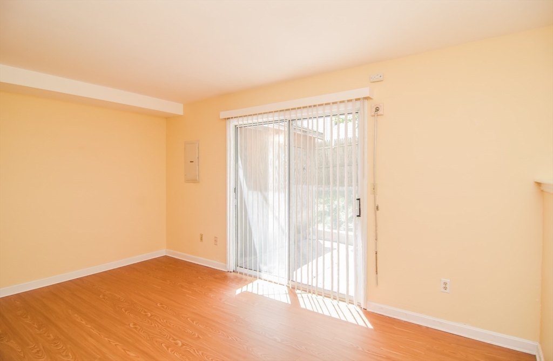
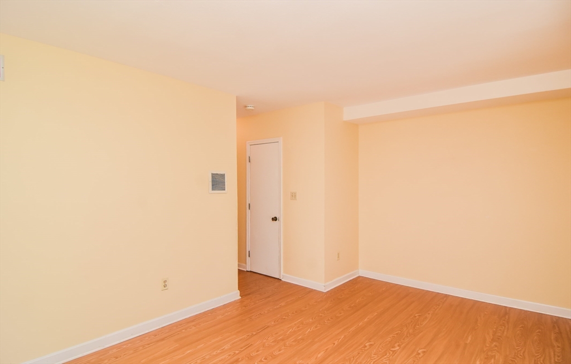
This BEAUTIFULLY MAINTAINED END-UNIT TOWNHOUSE is tucked away on a charming tree-lined street in the vibrant Winter Hill neighborhood. Offering four levels of living space, this home includes a GARAGE PLUS AN ADDITIONAL PARKING SPACE. A striking FLOATING STAIRCASE serves as a stunning architectural centerpiece, seamlessly connecting each level. Step into the impressive living room featuring nearly 12-foot soaring cathedral ceiling and a beautiful fireplace. The spacious dining area flows into the updated kitchen, complete with stainless steel appliances, granite countertops, and an open layout overlooking the living room, perfect for entertaining. There are 2 nicely sized bedrooms with great closet space and an updated full bath. THERE'S MORE...enjoy the bright and spacious lower level family room w/ slider to your own private patio. Natural gas heat, central air, town water & sewer. Mins to Foss Park w/pool and playground, orange and green lines and Assembly Row. LOW HOA $167/MONTH

2
beds

2
baths

1,404 Sq.Ft. LIVING AREA

Michael & Shawna Smith

Michael & Shawna Smith

Features & Amenities

Interior

  • total bedrooms2
  • Total bathrooms2
  • full bathroom1
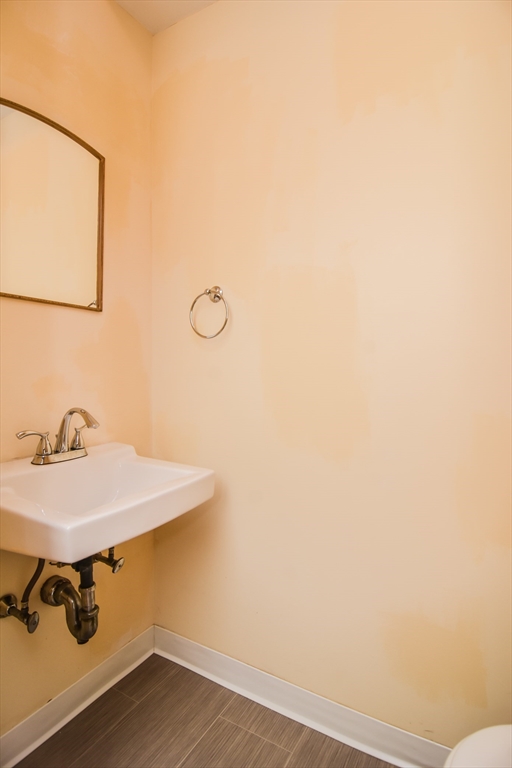
  • half bathroom1
  • Laundry room In Basement, In Unit, Electric Dryer Hookup, Washer Hookup
  • Flooring Wood, Tile
  • Fireplace Living Room
  • APPLIANCES Range, Dishwasher, Refrigerator, Washer, Dryer

Area & Lot

  • Status Sold
  • Date Sold June 26, 2026
  • Living Area1,404 Sq.Ft.
  • Total Area1,404 Sq.Ft.
  • MLS® ID73518463
  • TypeCondo
  • YEAR BUILT1980
  • NeighborhoodSomerville

Exterior

  • STORIES3
  • Garage Space1.0
  • water SourcePublic
  • utilitiesfor Electric Range, for Electric Dryer, Washer Hookup
  • roofShingle
  • parkingUnder, Deeded, Off Street, Exclusive Parking
  • HEAT TYPEForced Air, Natural Gas
  • AIR CONDITIONINGCentral Air
  • sewerPublic Sewer
  • other exterior FeaturesPatio, Storage, Fenced Yard, Rain Gutters

Financial

  • Sales Price$762,000
  • Real Estate Tax $3,925/yr
  • HOA $167/mo
  • Zoning UR

Work With Us

Bringing together a team with the passion, dedication, and resources to help our clients reach their buying and selling goals. With you every step of the way.

Follow Me on Instagram