13 King St
13 King St
13 King St
13 King St
13 King St
13 King St
13 King St
13 King St
13 King St
13 King St
13 King St
13 King St
13 King St
13 King St
13 King St
13 King St
13 King St
13 King St
13 King St
13 King St
13 King St
13 King St
13 King St
13 King St
SEE ALL PHOTOS
13 King St
13 King St
13 King St
13 King St
13 King St
13 King St
13 King St
13 King St
13 King St
13 King St
13 King St
13 King St
13 King St
13 King St
13 King St
13 King St
13 King St
13 King St
13 King St
13 King St
13 King St
13 King St
13 King St
13 King St
Sold

13 King St

13 King St, Methuen, MA 01844

$660,000
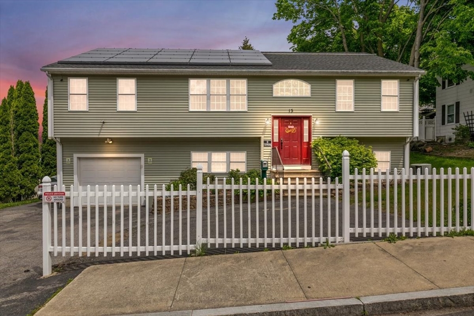
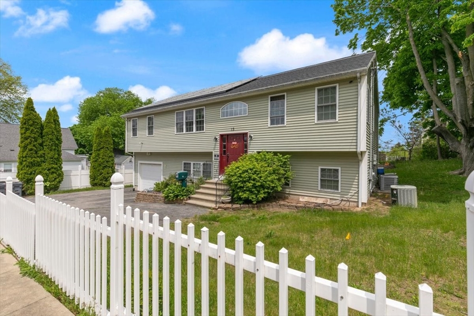
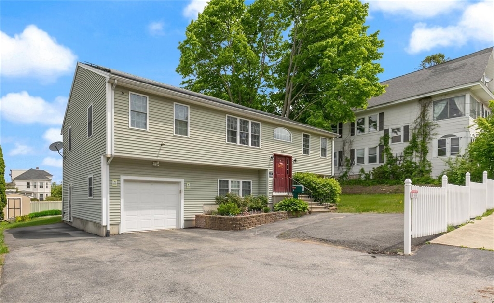
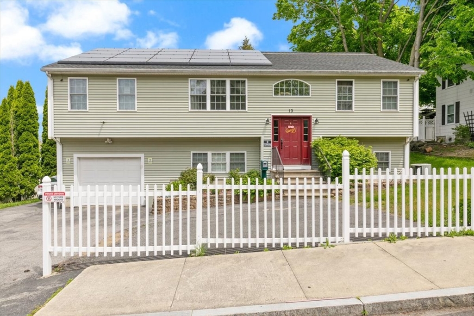
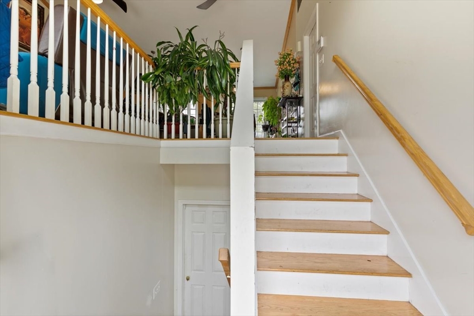
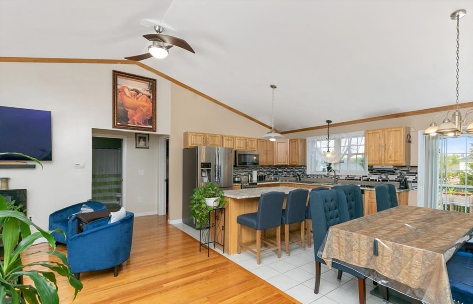
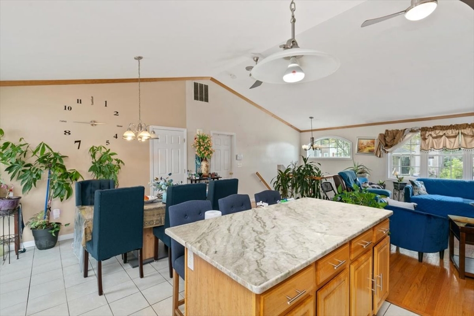
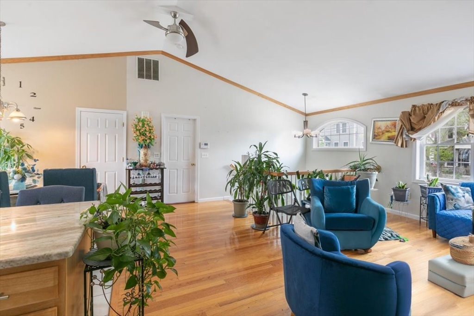
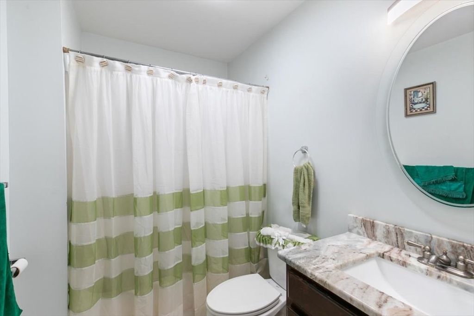
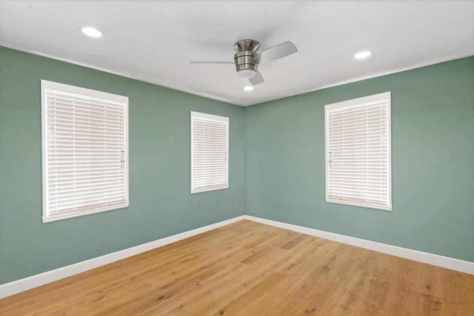
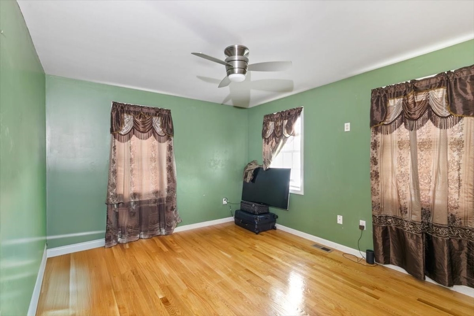
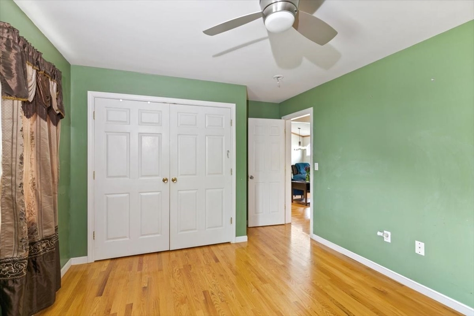
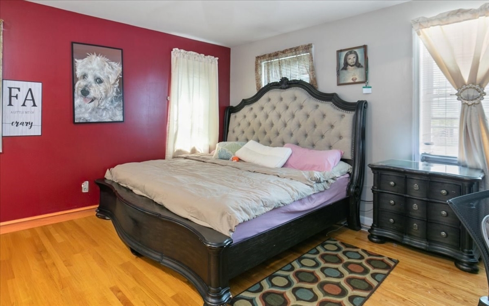
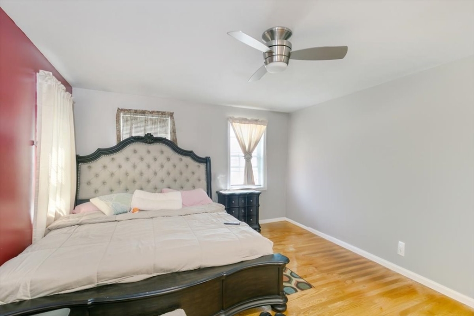
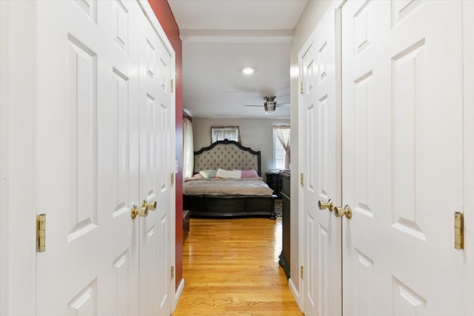
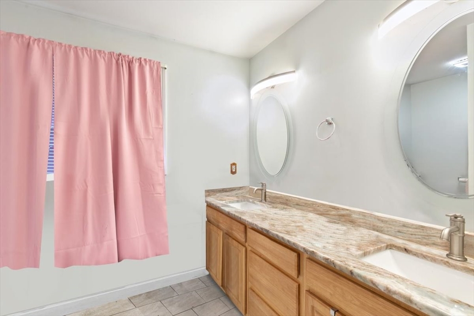
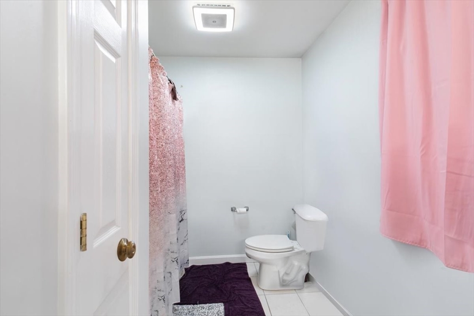
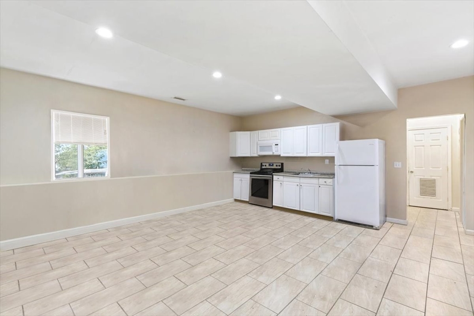
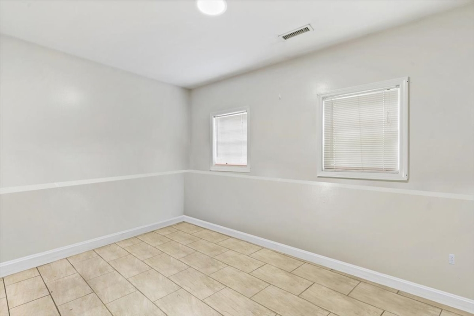
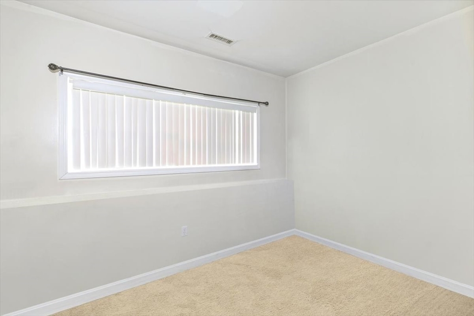
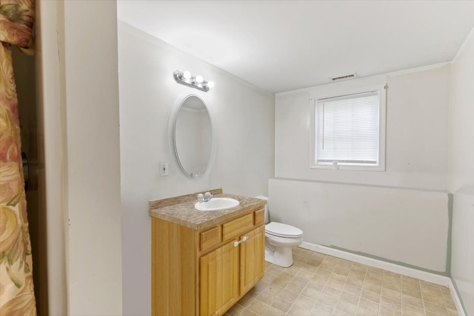
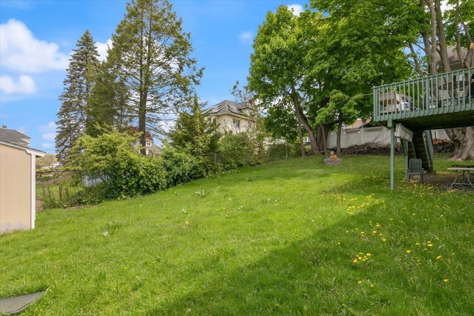
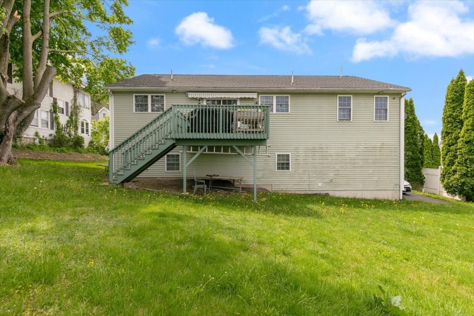
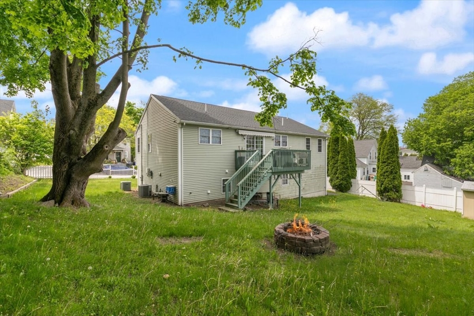
Great opportunity to own this Split Entry Home with an accessory apartment / in-law in the basement. Built in 2004, offers updated granite tops kitchen with island that walks-out to the wood deck / back yard, updated double vanity master bathroom, double closet master bedroom, open concept cathedral ceiling kitchen, living and dining room with gorgeous hardwood floors, two additional bedrooms with a full bath complete the main level. Lower level offers a full kitchen, bath and two bedrooms, ready for the potential in-law / accessory apartment. Newer central heat/ac system, 200amp service, two laundry hook ups. What you been waiting, set up your showing today! Open House this Saturday 12/14 and Sunday 12/15 from 11AM-1PM!.

5
beds

3
baths

2,400 Sq.Ft. LIVING AREA

8,756 Sq.Ft. lot

Robert Cooper

Robert Cooper

Features & Amenities

Interior

  • total bedrooms5
  • Total bathrooms3
  • full bathrooms3
  • Laundry room In Basement, Electric Dryer Hookup, Washer Hookup
  • Flooring Tile, Carpet, Hardwood
  • APPLIANCES Gas Water Heater, Water Heater, Range, Dishwasher, Microwave, Refrigerator, Plumbed For Ice Maker

Area & Lot

  • Status Sold
  • Date Sold January 27, 2025
  • Living Area2,400 Sq.Ft.
  • Total Area2,400 Sq.Ft.
  • Lot Area8,756 Sq.Ft.
  • MLS® ID73324627
  • TypeResidential
  • YEAR BUILT2005
  • Architecture StylesSplit Entry

Exterior

  • Garage Space1.0
  • water SourcePublic
  • utilitiesfor Gas Range, for Gas Oven, for Electric Dryer, Washer Hookup, Icemaker Connection
  • roofShingle
  • parkingUnder, Paved Drive, Off Street, Paved
  • HEAT TYPECentral, Forced Air, Natural Gas
  • AIR CONDITIONINGCentral Air
  • sewerPublic Sewer
  • SubstructureConcrete Perimeter
  • security FeaturesSecurity System
  • other exterior FeaturesDeck, Deck - Wood, Rain Gutters

Financial

  • Sales Price$660,000
  • Real Estate Tax $6,538/yr
  • Zoning MB

Work With Us

Bringing together a team with the passion, dedication, and resources to help our clients reach their buying and selling goals. With you every step of the way.

Follow Me on Instagram