13 Hubbard Avenue # 13
SEE ALL PHOTOS
13 Hubbard Avenue # 13
Sold

13 Hubbard Avenue # 13

13 Hubbard Avenue # 13, Cambridge, MA 02140

$3,185,000
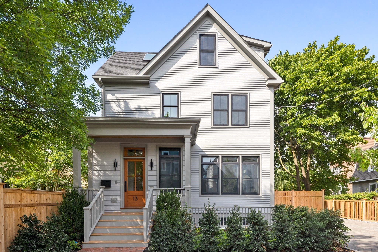
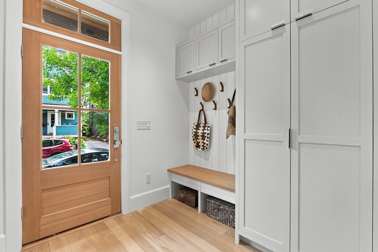
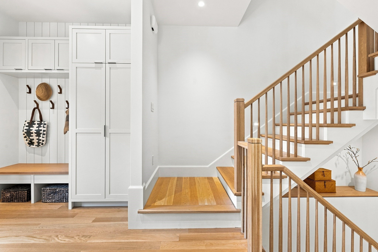
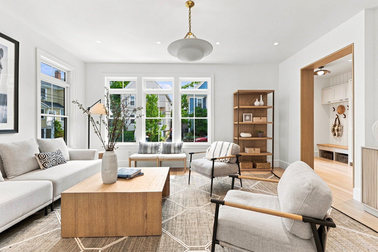
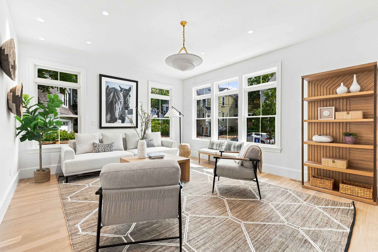
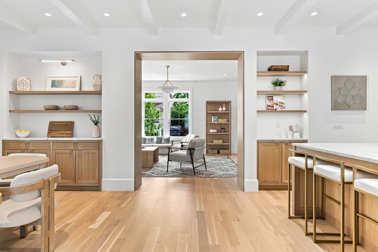
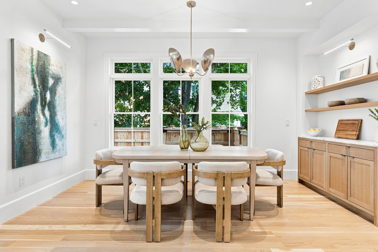
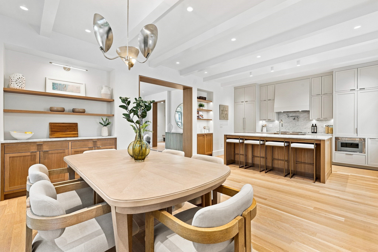
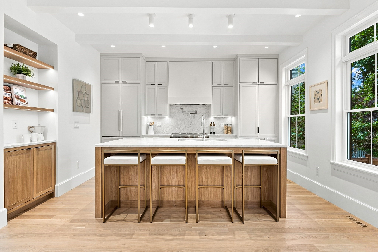
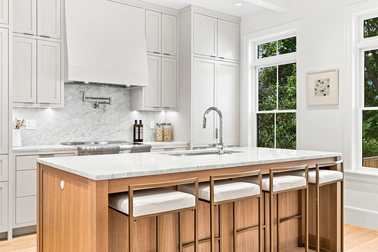
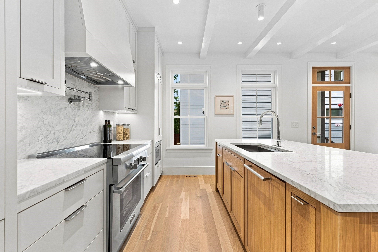
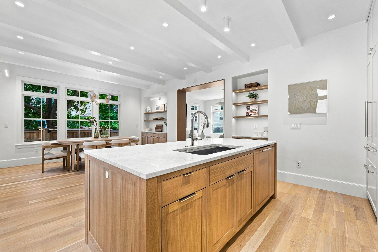
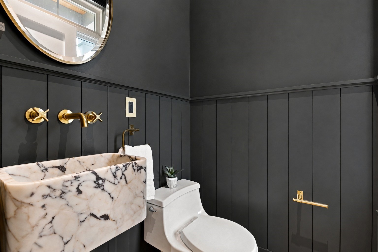
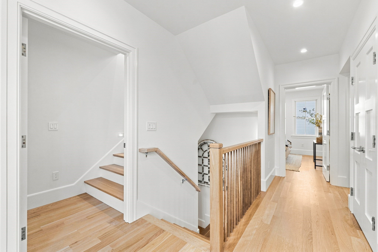
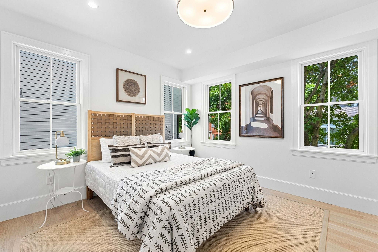
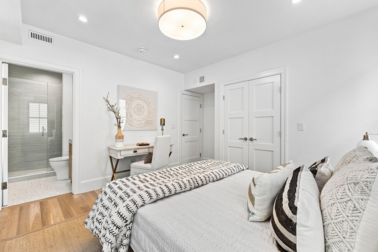
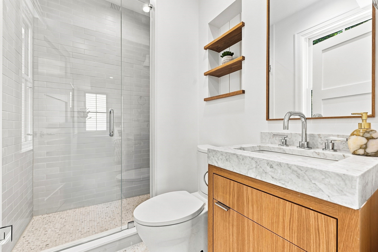
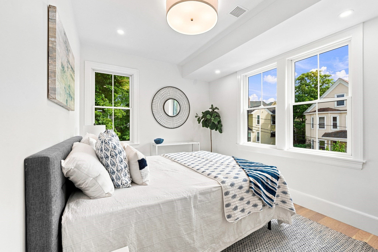
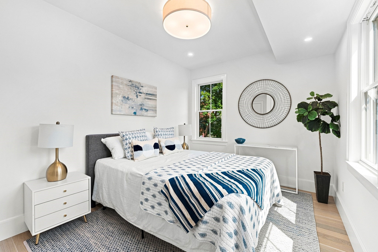
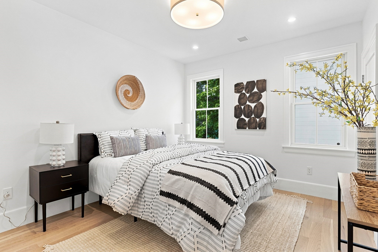
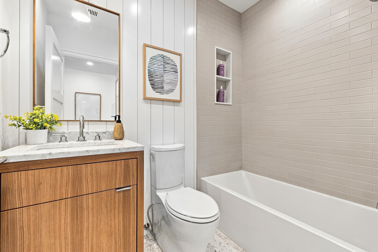
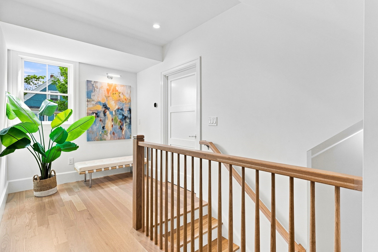
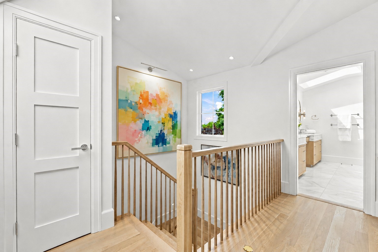
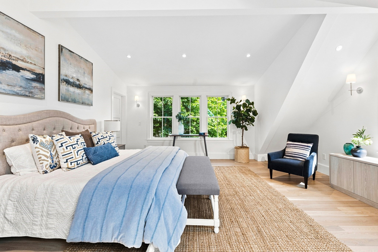
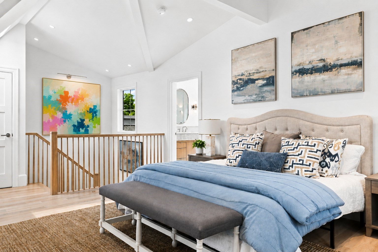
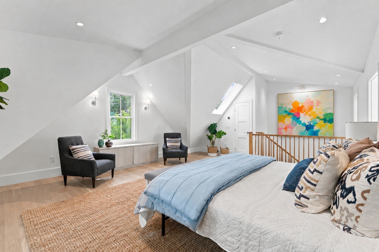
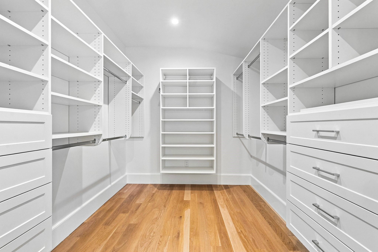
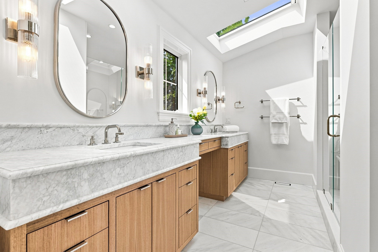
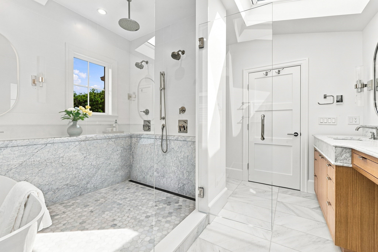
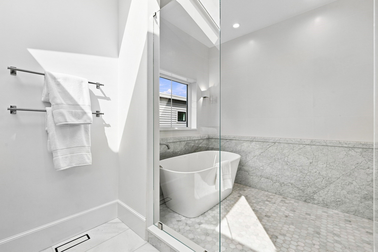
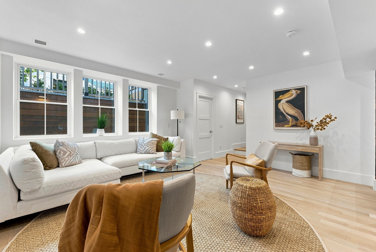
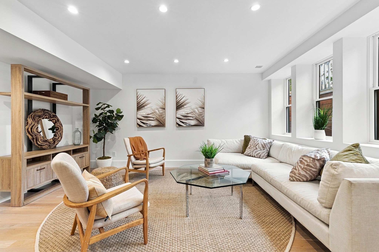
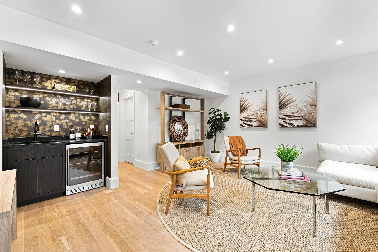
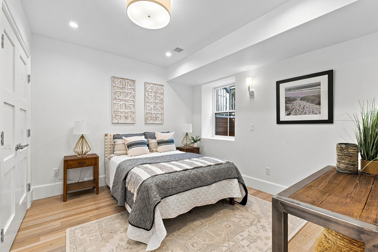
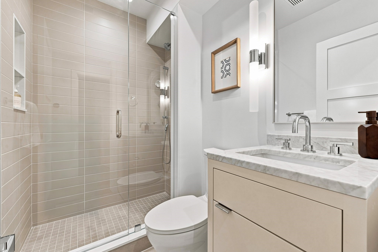
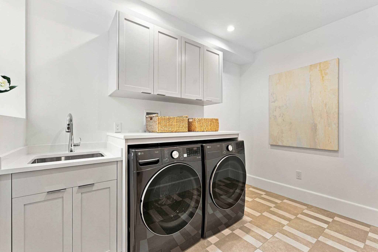
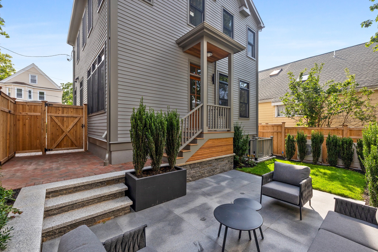
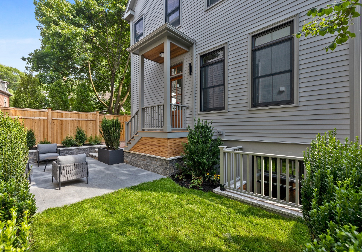
Completely renovated and reimagined by Boardman & Co., this free-standing contemporary masterpiece showcases impeccable design and customized luxury finishes throughout - exemplifying quiet luxury. Through the foyer, the living room flows into the dining room with built-in shelving and direct access to the private fenced-in patio & yard. The sleek kitchen provides Thermador appliances, induction cooking, an island, and beautiful cabinetry & stonework. There's also a half bath with a striking floating marble sink. Upstairs, the landing accommodates a study area. There are three bedrooms with large closets, two bathrooms, and laundry hookups on this level as well. The top floor houses the expansive primary suite with skylights, walk-in closets, and a serene en-suite bath. The lower level offers a family room with a wet bar, fifth bedroom/office, full bathroom, full laundry room, and plenty of storage. Outside, there is deeded parking, a gated storage area, and professional landscaping. Ideally located just a short distance from Porter Square, neighborhood restaurants and cafes, and the beloved Raymond Park.

5
beds

5
baths

3,394 Sq.Ft. LIVING AREA

Mike Briggs

Mike Briggs

Features & Amenities

Interior

  • total bedrooms5
  • Total bathrooms5
  • full bathrooms4
  • half bathroom1
  • Laundry room In Basement
  • other interior Features Entry Hall, Study, Wet Bar

Area & Lot

  • Status Sold
  • Date Sold November 12, 2026
  • Living Area3,394 Sq.Ft.
  • Total Area3,394 Sq.Ft.
  • MLS® ID73562821
  • TypeCondo
  • YEAR BUILT1894
  • NeighborhoodCambridge

Exterior

  • STORIES4
  • water SourcePublic
  • roofShingle
  • HEAT TYPEHeat Pump, Electric
  • AIR CONDITIONINGHeat Pump
  • sewerPublic Sewer
  • Disability FeaturesNo

Financial

  • Sales Price$3,185,000
  • Real Estate Tax $7,437/yr
  • HOA $333/mo
  • Zoning res

Work With Us

Bringing together a team with the passion, dedication, and resources to help our clients reach their buying and selling goals. With you every step of the way.

Follow Me on Instagram