12 Sibley Drive
12 Sibley Drive
12 Sibley Drive
12 Sibley Drive
12 Sibley Drive
12 Sibley Drive
12 Sibley Drive
12 Sibley Drive
12 Sibley Drive
12 Sibley Drive
12 Sibley Drive
12 Sibley Drive
12 Sibley Drive
12 Sibley Drive
12 Sibley Drive
12 Sibley Drive
12 Sibley Drive
12 Sibley Drive
12 Sibley Drive
12 Sibley Drive
12 Sibley Drive
12 Sibley Drive
12 Sibley Drive
12 Sibley Drive
12 Sibley Drive
12 Sibley Drive
12 Sibley Drive
12 Sibley Drive
12 Sibley Drive
12 Sibley Drive
12 Sibley Drive
12 Sibley Drive
12 Sibley Drive
12 Sibley Drive
12 Sibley Drive
12 Sibley Drive
12 Sibley Drive
12 Sibley Drive
12 Sibley Drive
12 Sibley Drive
12 Sibley Drive
12 Sibley Drive
SEE ALL PHOTOS
12 Sibley Drive
12 Sibley Drive
12 Sibley Drive
12 Sibley Drive
12 Sibley Drive
12 Sibley Drive
12 Sibley Drive
12 Sibley Drive
12 Sibley Drive
12 Sibley Drive
12 Sibley Drive
12 Sibley Drive
12 Sibley Drive
12 Sibley Drive
12 Sibley Drive
12 Sibley Drive
12 Sibley Drive
12 Sibley Drive
12 Sibley Drive
12 Sibley Drive
12 Sibley Drive
12 Sibley Drive
12 Sibley Drive
12 Sibley Drive
12 Sibley Drive
12 Sibley Drive
12 Sibley Drive
12 Sibley Drive
12 Sibley Drive
12 Sibley Drive
12 Sibley Drive
12 Sibley Drive
12 Sibley Drive
12 Sibley Drive
12 Sibley Drive
12 Sibley Drive
12 Sibley Drive
12 Sibley Drive
12 Sibley Drive
12 Sibley Drive
12 Sibley Drive
12 Sibley Drive
Sold

12 Sibley Drive

12 Sibley Drive, Bedford, MA 01730

$1,050,000
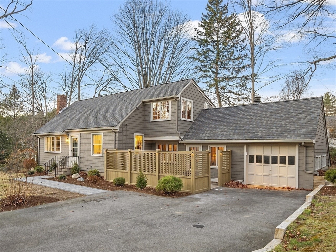
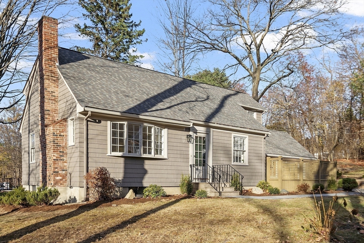
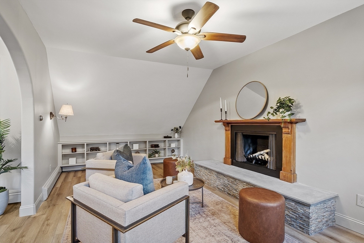
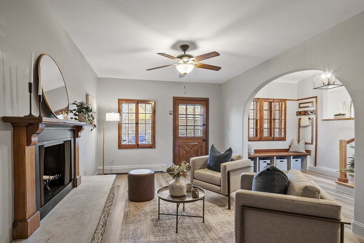
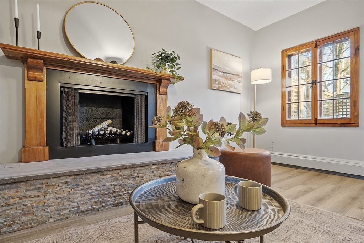
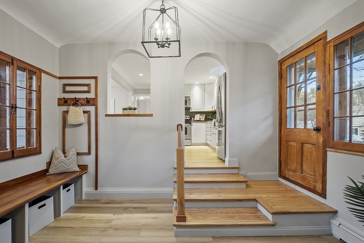
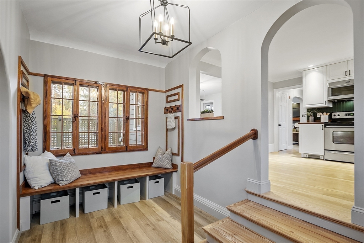
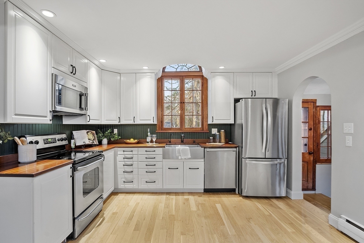
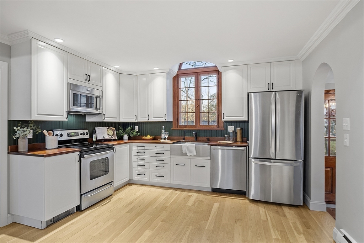
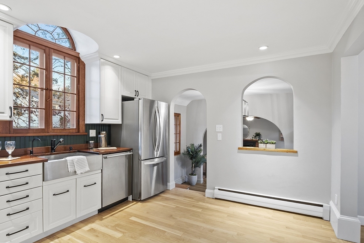
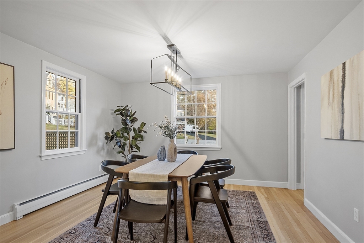
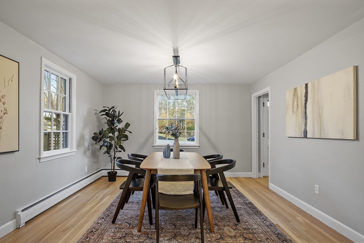
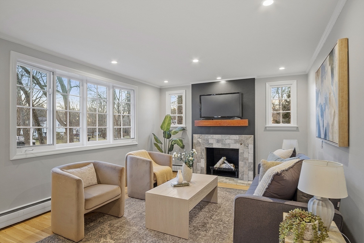
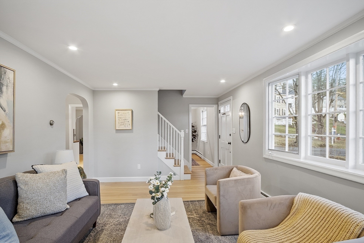
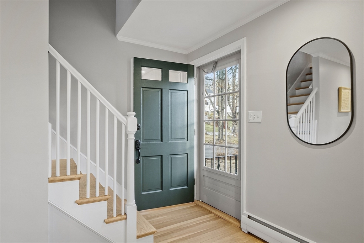
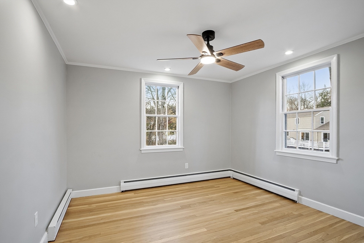
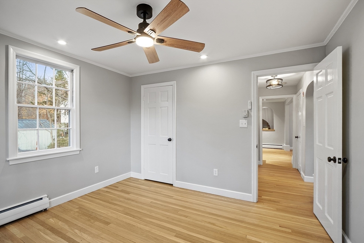
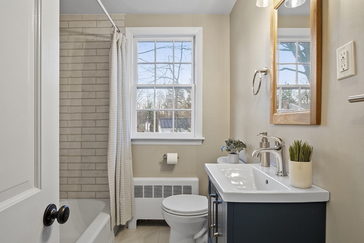
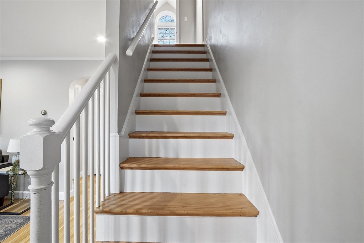
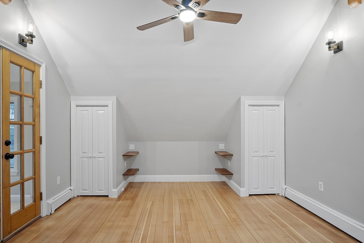
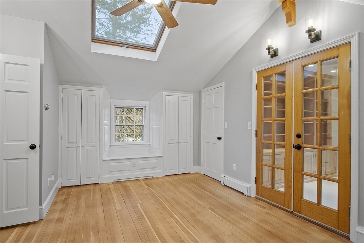
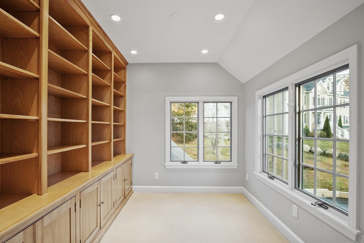
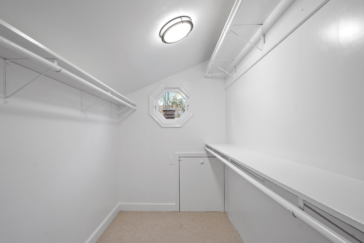
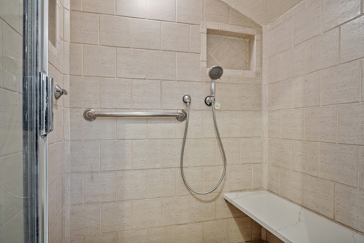
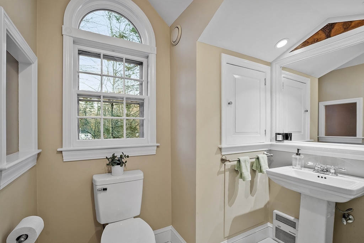
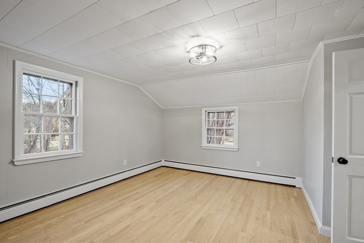
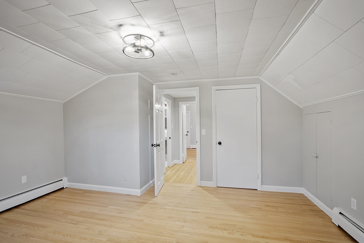
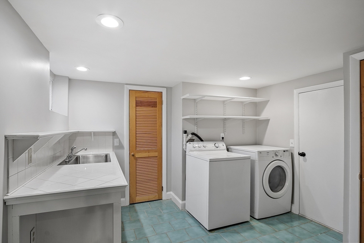
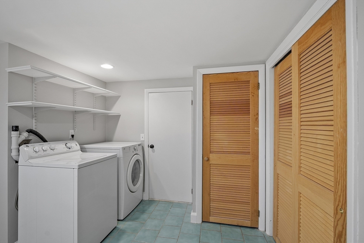
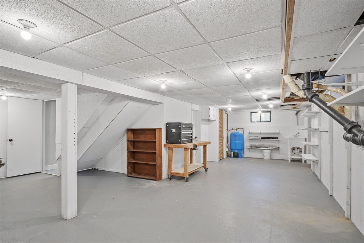
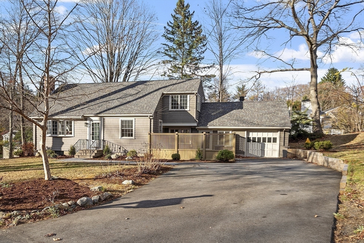
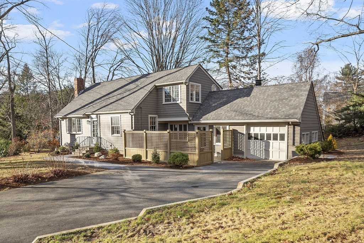
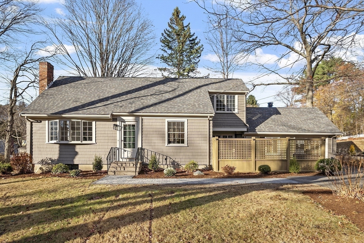
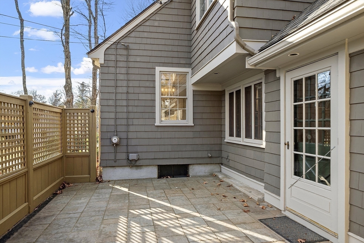
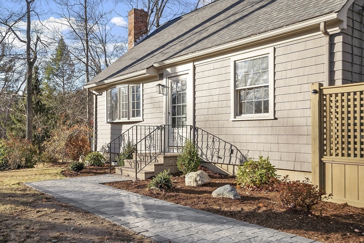
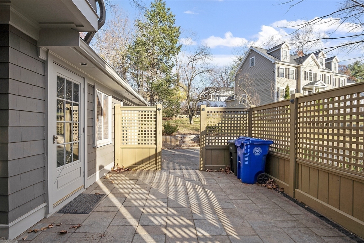
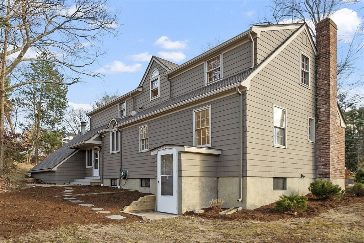
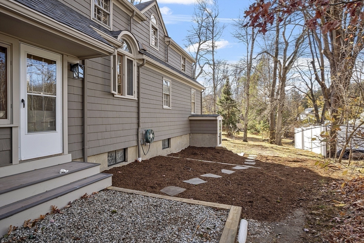
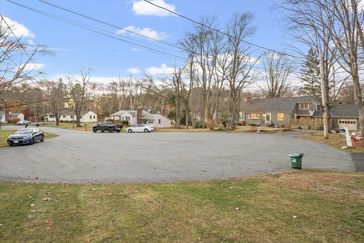
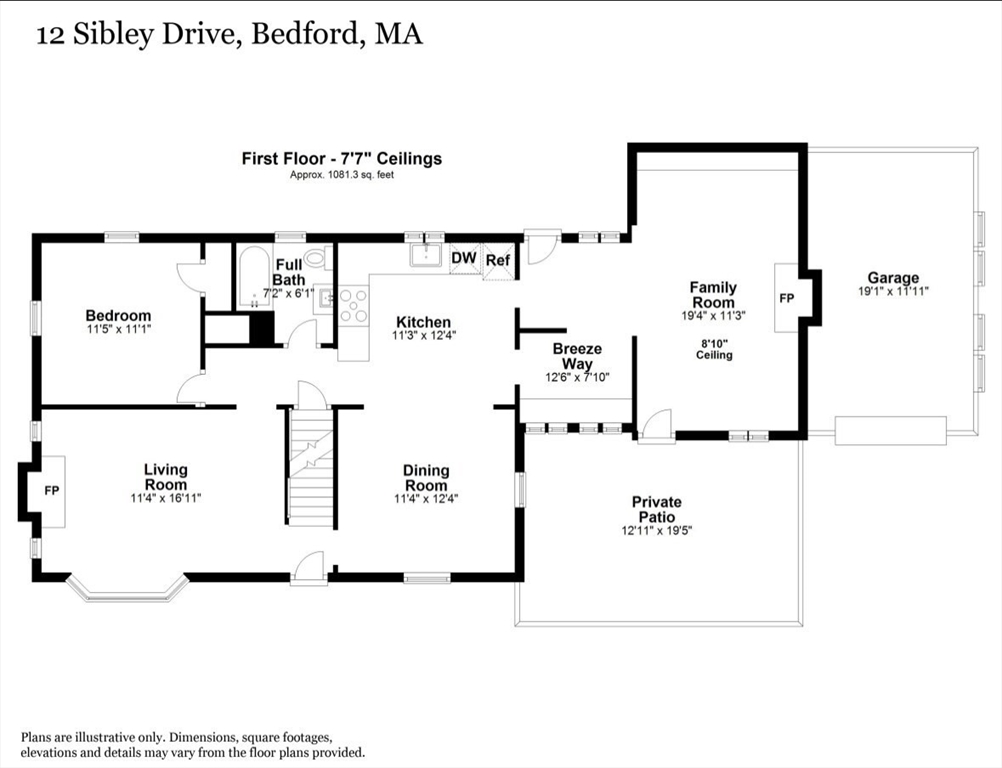
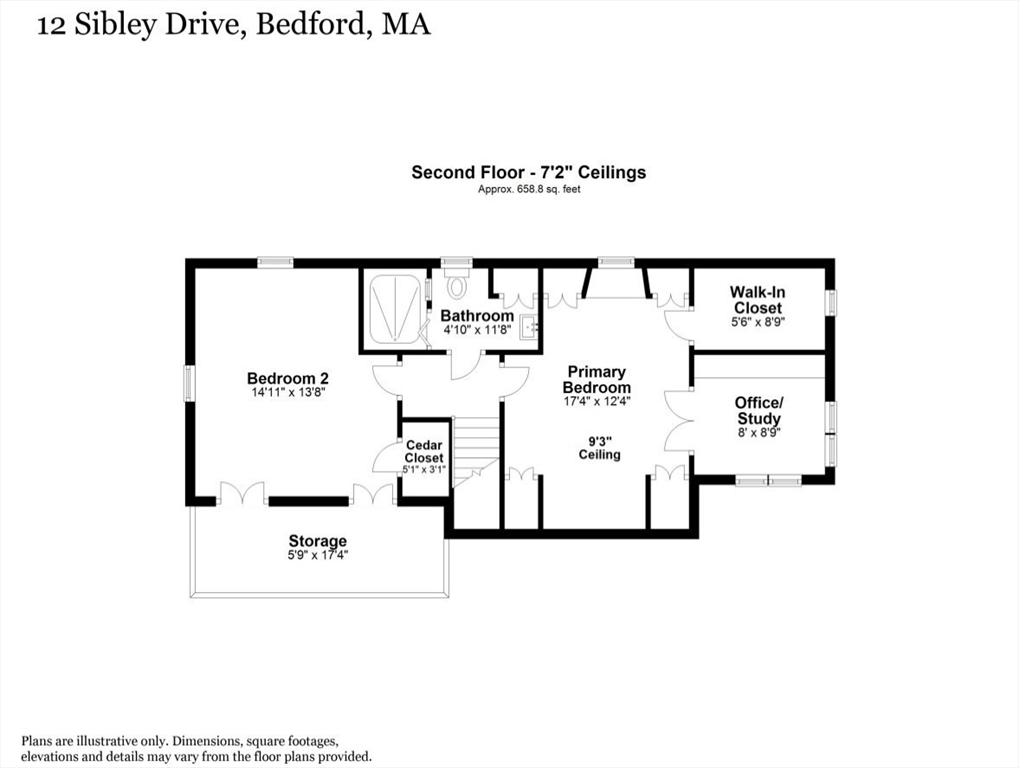
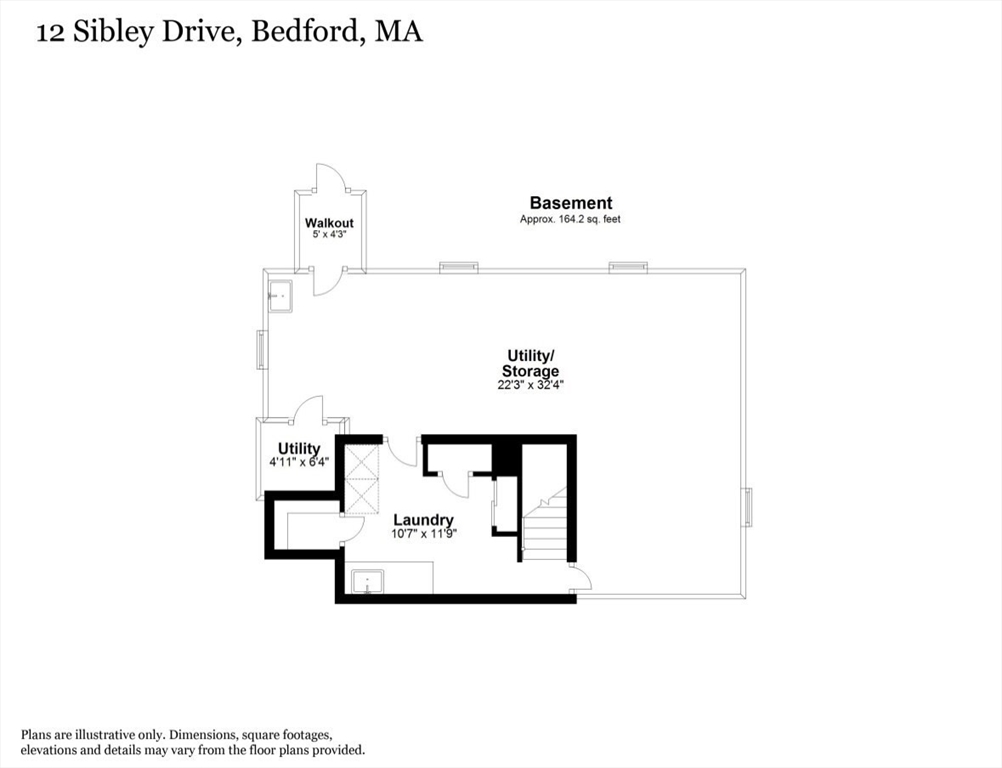
Charming cape at the end of a quiet cul-de-sac in Bedford, just seconds from major highways and Lexington. This 3-bedroom, 2-bath home offers nearly 2,000 sq. ft. of thoughtfully designed space. The first floor boasts two inviting living areas, each with a fireplace, an open kitchen-dining layout, a bedroom, and a mudroom with custom bench. Upstairs, the expansive primary suite features vaulted ceilings, a generous walk-in closet with built-ins, and a bonus office / library room behind double glass doors. Custom woodwork and built-in features are showcased throughout the home. The lower level laundry room offers both convenience and style with ample storage and tiled flooring. Recent updates to the kitchen, baths, flooring, paint, lighting, landscaping, and a brand-new roof provide a fresh feel. The unfinished walkout basement has the option for a workshop, gym, or extra storage. A private front patio with decorative lighting adds a cozy outdoor retreat. Schedule your showing today!

3
beds

2
baths

1,905 Sq.Ft. LIVING AREA

0.43 Acres lot

Paul McClory

Paul McClory

Features & Amenities

Interior

  • total bedrooms3
  • Total bathrooms2
  • full bathrooms2
  • Laundry room Flooring - Stone/Ceramic Tile, In Basement, Electric Dryer Hookup
  • Flooring Tile, Vinyl, Carpet, Hardwood, Flooring - Wall to Wall Carpet
  • Fireplace Family Room, Living Room
  • APPLIANCES Water Heater, Range, Dishwasher, Microwave, Refrigerator, Washer, Dryer
  • other interior Features Closet/Cabinets - Custom Built, Recessed Lighting, Study, Central Vacuum

Area & Lot

  • Status Sold
  • Date Sold January 7, 2025
  • Living Area1,905 Sq.Ft.
  • Total Area1,905 Sq.Ft.
  • Lot Area0.43 Acres
  • MLS® ID73312209
  • TypeResidential
  • YEAR BUILT1961
  • NeighborhoodLexington
  • Architecture StylesCape
  • Elementary SchoolLane / Davis
  • Middle SchoolJohn Glenn
  • High SchoolBedford High

Exterior

  • Garage Space1.0
  • water SourcePublic
  • utilitiesfor Electric Range, for Electric Dryer
  • roofShingle
  • lot featuresCul-De-Sac, Wooded
  • parkingAttached, Garage Door Opener, Storage, Paved Drive, Off Street
  • HEAT TYPEBaseboard
  • AIR CONDITIONINGWindow Unit(s), None
  • sewerPublic Sewer
  • SubstructureConcrete Perimeter
  • other exterior FeaturesPatio, Rain Gutters, Professional Landscaping, Decorative Lighting

Financial

  • Sales Price$1,050,000
  • Real Estate Tax $8,684/yr
  • Zoning C

Work With Us

Bringing together a team with the passion, dedication, and resources to help our clients reach their buying and selling goals. With you every step of the way.

Follow Me on Instagram