12 Goldthwaite Pl
12 Goldthwaite Pl
12 Goldthwaite Pl
12 Goldthwaite Pl
12 Goldthwaite Pl
12 Goldthwaite Pl
12 Goldthwaite Pl
12 Goldthwaite Pl
12 Goldthwaite Pl
12 Goldthwaite Pl
12 Goldthwaite Pl
12 Goldthwaite Pl
12 Goldthwaite Pl
12 Goldthwaite Pl
12 Goldthwaite Pl
12 Goldthwaite Pl
12 Goldthwaite Pl
12 Goldthwaite Pl
12 Goldthwaite Pl
12 Goldthwaite Pl
12 Goldthwaite Pl
12 Goldthwaite Pl
12 Goldthwaite Pl
12 Goldthwaite Pl
12 Goldthwaite Pl
12 Goldthwaite Pl
12 Goldthwaite Pl
12 Goldthwaite Pl
12 Goldthwaite Pl
12 Goldthwaite Pl
12 Goldthwaite Pl
12 Goldthwaite Pl
12 Goldthwaite Pl
12 Goldthwaite Pl
12 Goldthwaite Pl
12 Goldthwaite Pl
12 Goldthwaite Pl
SEE ALL PHOTOS
12 Goldthwaite Pl
12 Goldthwaite Pl
12 Goldthwaite Pl
12 Goldthwaite Pl
12 Goldthwaite Pl
12 Goldthwaite Pl
12 Goldthwaite Pl
12 Goldthwaite Pl
12 Goldthwaite Pl
12 Goldthwaite Pl
12 Goldthwaite Pl
12 Goldthwaite Pl
12 Goldthwaite Pl
12 Goldthwaite Pl
12 Goldthwaite Pl
12 Goldthwaite Pl
12 Goldthwaite Pl
12 Goldthwaite Pl
12 Goldthwaite Pl
12 Goldthwaite Pl
12 Goldthwaite Pl
12 Goldthwaite Pl
12 Goldthwaite Pl
12 Goldthwaite Pl
12 Goldthwaite Pl
12 Goldthwaite Pl
12 Goldthwaite Pl
12 Goldthwaite Pl
12 Goldthwaite Pl
12 Goldthwaite Pl
12 Goldthwaite Pl
12 Goldthwaite Pl
12 Goldthwaite Pl
12 Goldthwaite Pl
12 Goldthwaite Pl
12 Goldthwaite Pl
12 Goldthwaite Pl
Sold

12 Goldthwaite Pl

12 Goldthwaite Pl, Peabody, MA 01960

$800,000
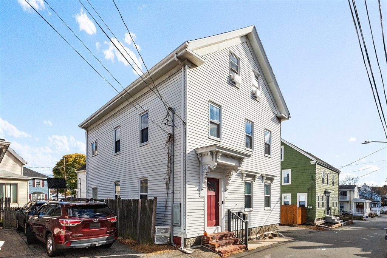
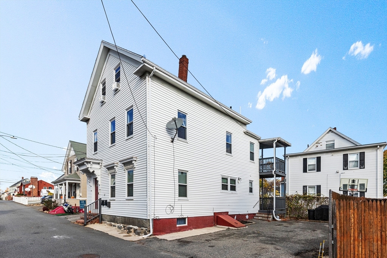
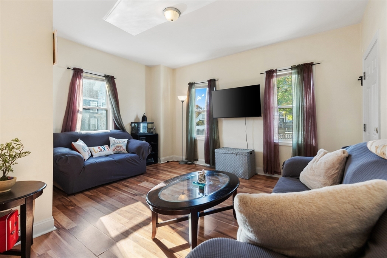
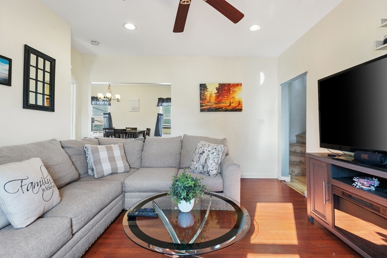
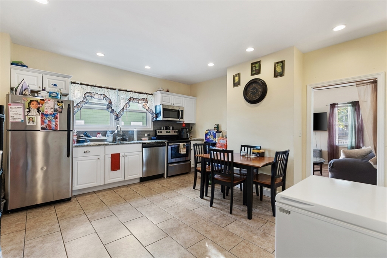
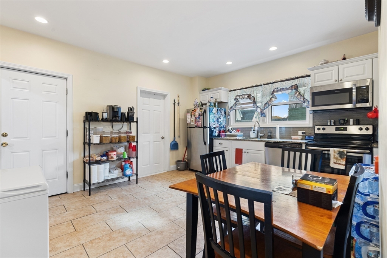
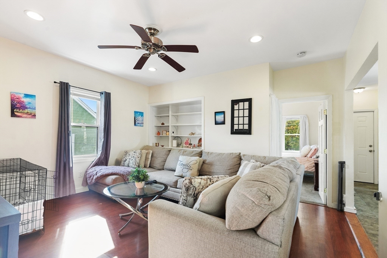
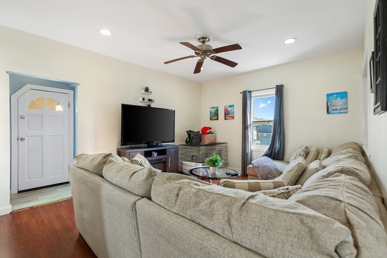
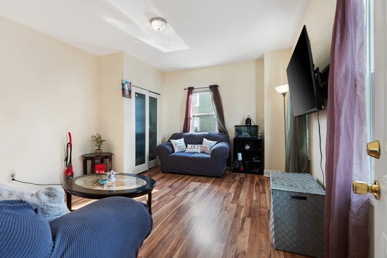
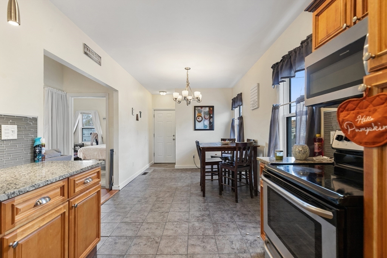
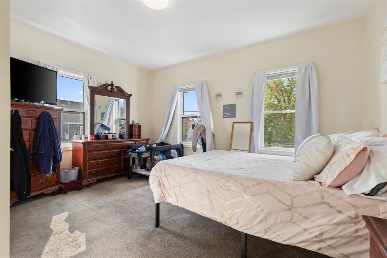
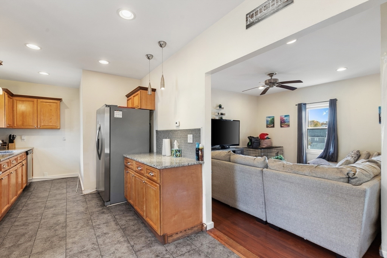
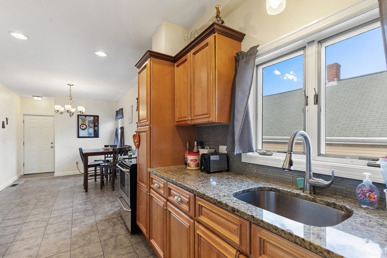
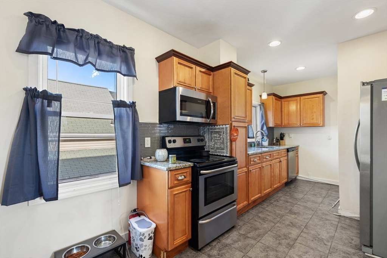
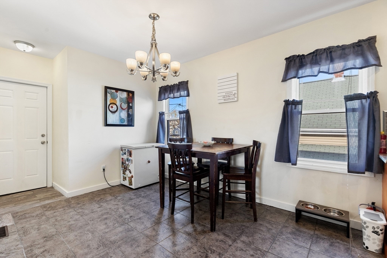
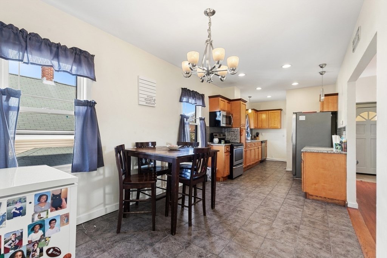
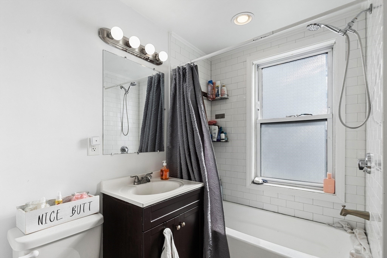
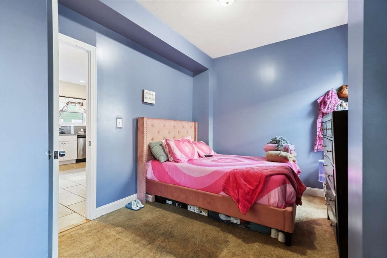
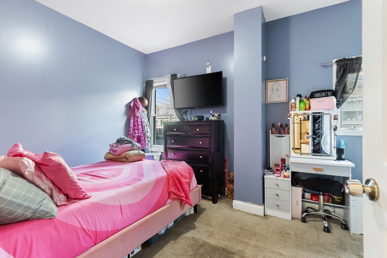
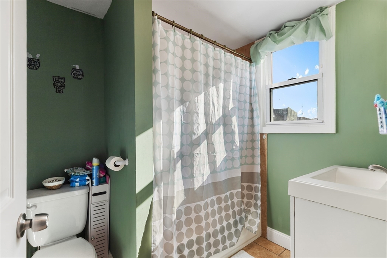
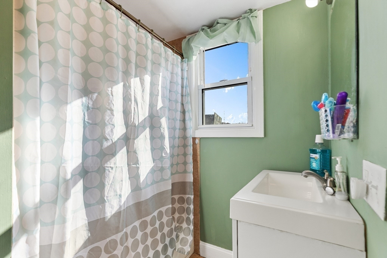
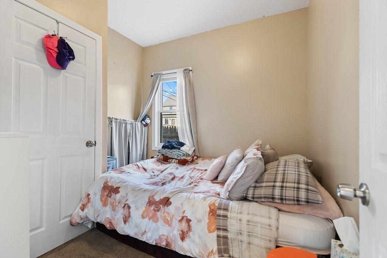
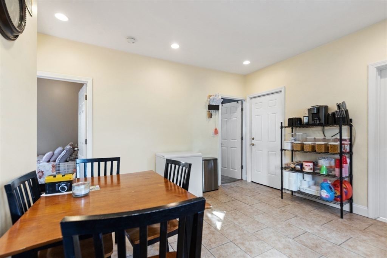
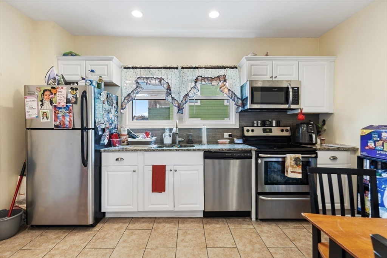
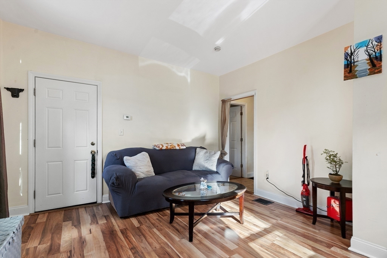
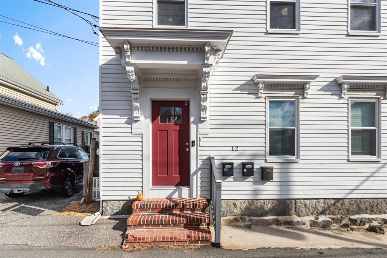
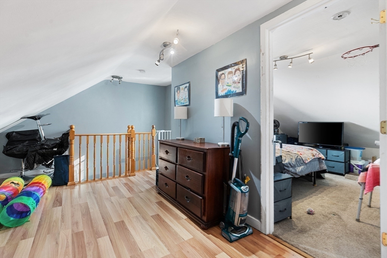
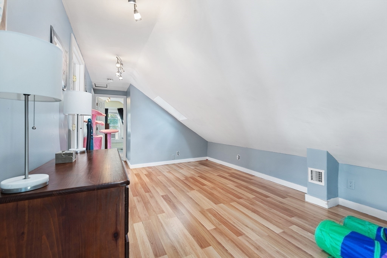
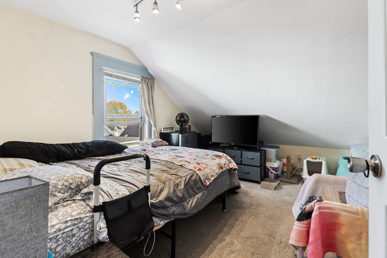
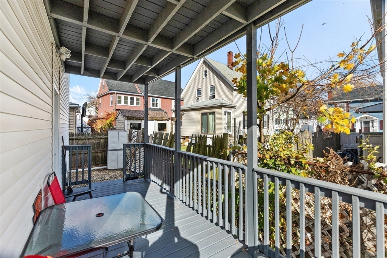
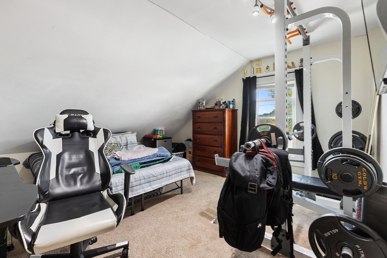
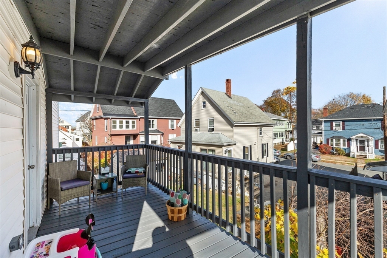
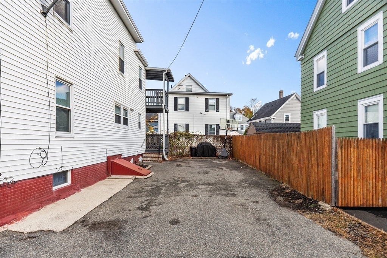
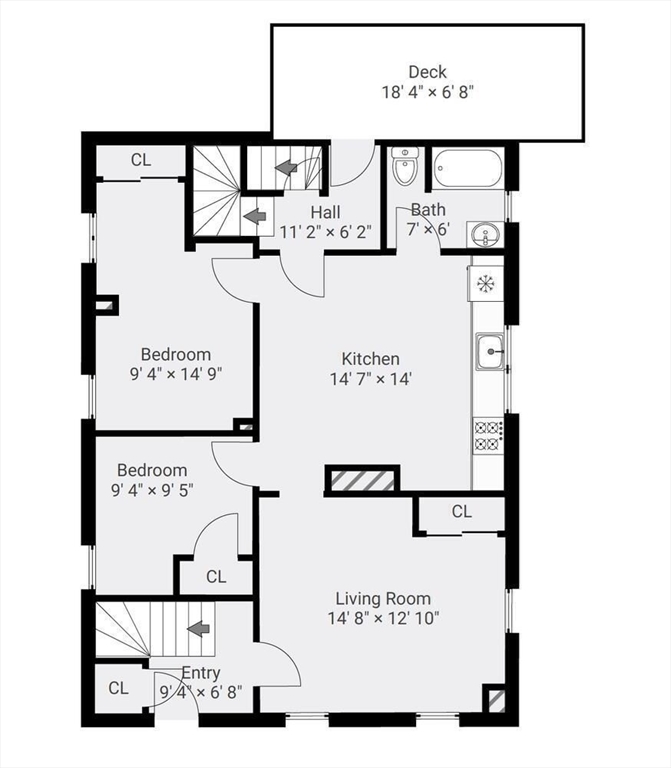
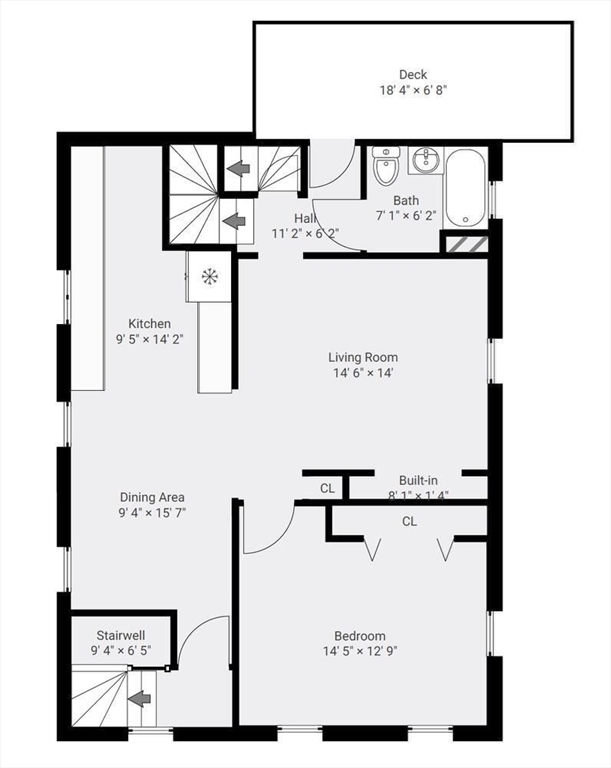
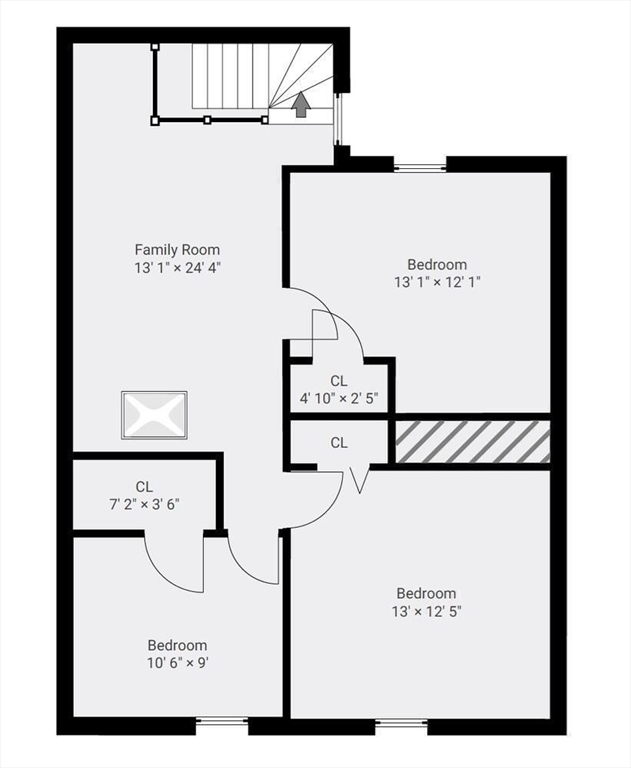
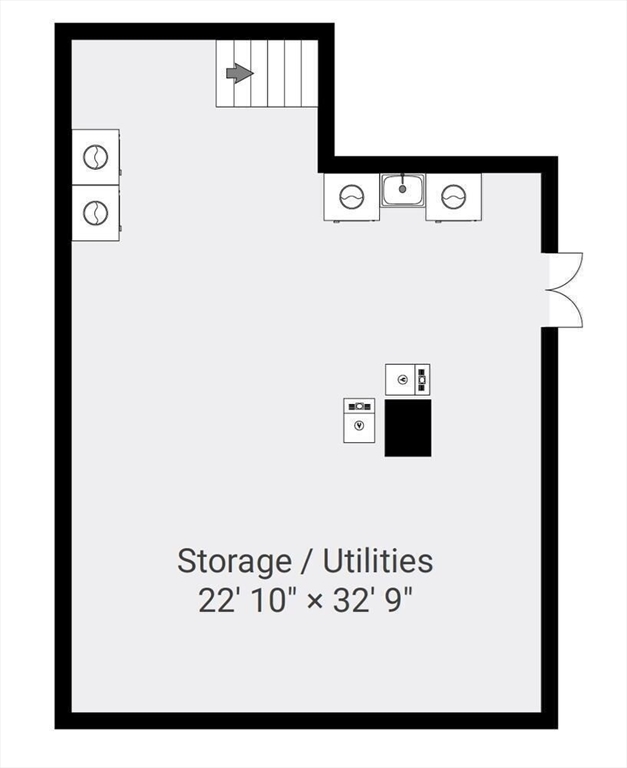
Nestled on a serene side street just a stone's throw away from the vibrant heart of Peabody, this well-maintained two-unit house is an incredible investment opportunity! Conveniently located a jaunt away from bus stops, Golf Course, downtown, and parks. The generously proportioned rooms boast great ceiling height and features the perfect blend of classic charm and modern convenience. Both units were recently renovated and feature updated eat-in kitchens with granite counters, glass tile back splashes, recessed lighting and new stainless-steel appliances. Income-generating opportunity; the first-floor unit is comprised of two bedrooms, one full bathroom, living room, and eat-in kitchen. The second unit spans both the second and third floors and hosts four bedrooms, a living room, a family room, full bathroom, and eat-in kitchen. Both units have their own peaceful back decks. Extra storage and laundry for both units in the large basement. Four off-street parking spaces.

6
beds

2
baths

2,500 Sq.Ft. LIVING AREA

2,200 Sq.Ft. lot

Brendan Kent

Brendan Kent

Features & Amenities

Interior

  • total bedrooms6
  • Total bathrooms2
  • full bathrooms2
  • Flooring Wood, Tile, Carpet, Laminate, Hardwood
  • APPLIANCES Washer, Dryer, Range, Oven, Dishwasher, Microwave, Refrigerator, Freezer
  • other interior Features Storage, Lead Certification Available, Crown Molding, Stone/Granite/Solid Counters, Upgraded Cabinets, Upgraded Countertops, Bathroom With Tub Shower, Remodeled, Ceiling Fan(s), Living Room, Kitchen, Laundry Room, Family Room

Area & Lot

  • Status Sold
  • Date Sold December 23, 2024
  • Living Area2,500 Sq.Ft.
  • Total Area2,500 Sq.Ft.
  • Lot Area2,200 Sq.Ft.
  • MLS® ID73312123
  • TypeMulti-Family
  • YEAR BUILT1900
  • NeighborhoodPeabody
  • Elementary SchoolWilliam Welch
  • Middle SchoolHiggins School
  • High SchoolPeabody Hs

Exterior

  • STORIES3
  • water SourcePublic
  • utilitiesfor Electric Range, for Electric Oven
  • roofShingle
  • parkingPaved Drive, Off Street
  • HEAT TYPEForced Air, Natural Gas
  • AIR CONDITIONINGWindow Unit(s)
  • sewerPublic Sewer
  • SubstructureStone, Granite
  • other exterior FeaturesBalcony/Deck, Rain Gutters

Financial

  • Sales Price$800,000
  • Real Estate Tax $6,045/yr
  • Zoning R2

Work With Us

Bringing together a team with the passion, dedication, and resources to help our clients reach their buying and selling goals. With you every step of the way.

Follow Me on Instagram