12 Baincroft Rd
12 Baincroft Rd
12 Baincroft Rd
12 Baincroft Rd
12 Baincroft Rd
12 Baincroft Rd
12 Baincroft Rd
12 Baincroft Rd
12 Baincroft Rd
12 Baincroft Rd
12 Baincroft Rd
12 Baincroft Rd
12 Baincroft Rd
12 Baincroft Rd
12 Baincroft Rd
12 Baincroft Rd
12 Baincroft Rd
12 Baincroft Rd
12 Baincroft Rd
12 Baincroft Rd
12 Baincroft Rd
12 Baincroft Rd
12 Baincroft Rd
12 Baincroft Rd
12 Baincroft Rd
12 Baincroft Rd
12 Baincroft Rd
12 Baincroft Rd
SEE ALL PHOTOS
12 Baincroft Rd
12 Baincroft Rd
12 Baincroft Rd
12 Baincroft Rd
12 Baincroft Rd
12 Baincroft Rd
12 Baincroft Rd
12 Baincroft Rd
12 Baincroft Rd
12 Baincroft Rd
12 Baincroft Rd
12 Baincroft Rd
12 Baincroft Rd
12 Baincroft Rd
12 Baincroft Rd
12 Baincroft Rd
12 Baincroft Rd
12 Baincroft Rd
12 Baincroft Rd
12 Baincroft Rd
12 Baincroft Rd
12 Baincroft Rd
12 Baincroft Rd
12 Baincroft Rd
12 Baincroft Rd
12 Baincroft Rd
12 Baincroft Rd
12 Baincroft Rd
Sold

12 Baincroft Rd

12 Baincroft Rd, Malden, MA 02148

$820,000
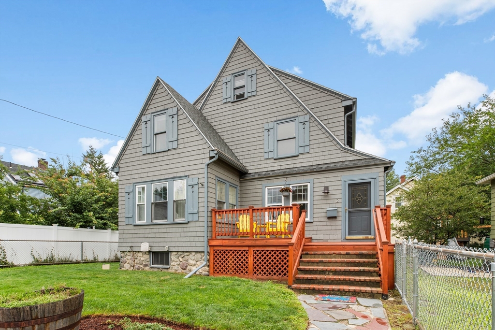
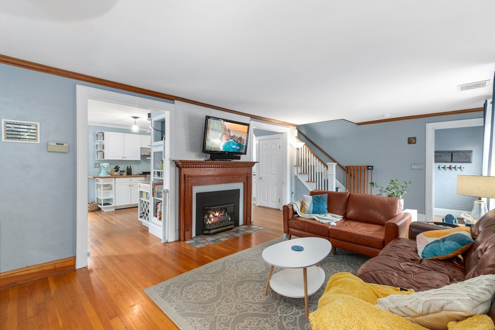
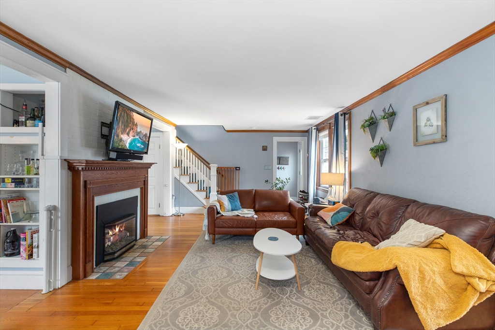
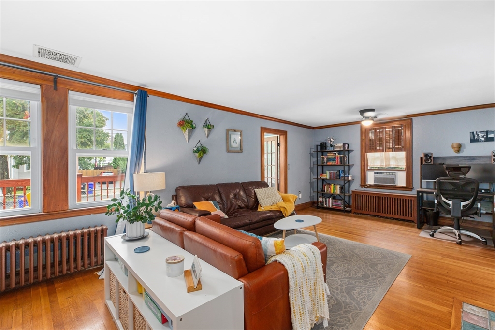
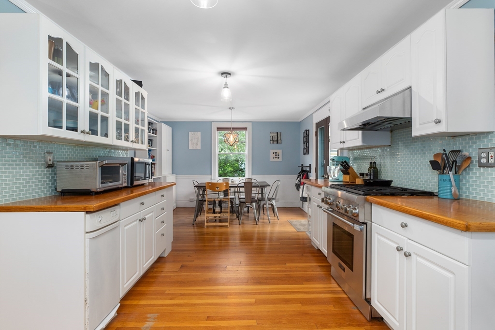
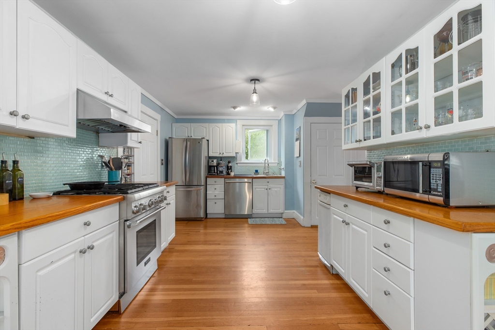
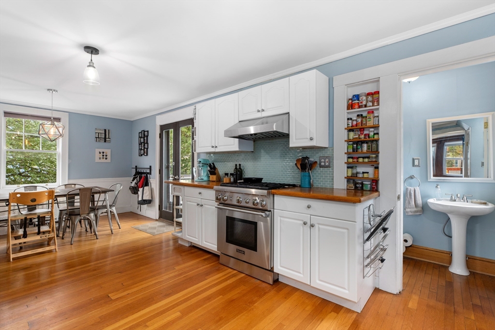
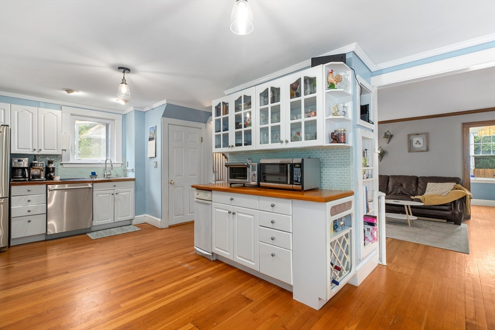
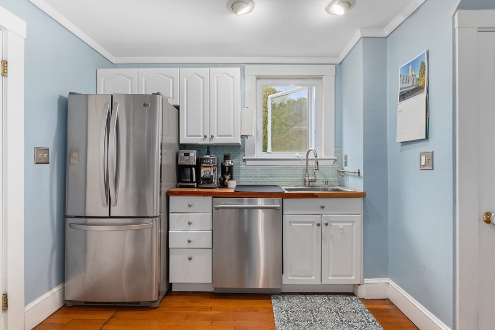
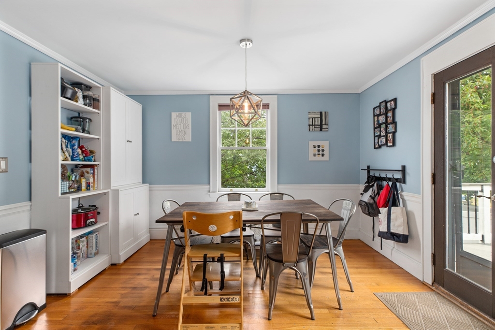
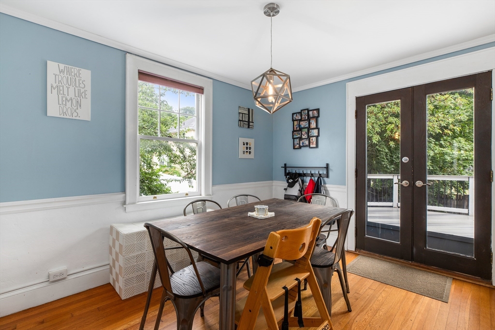
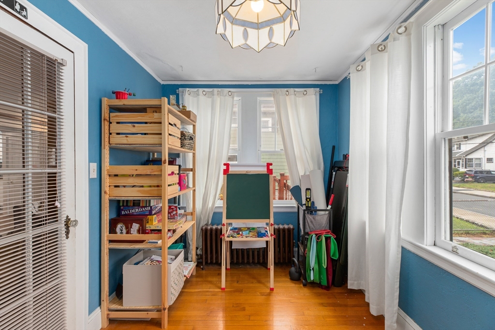
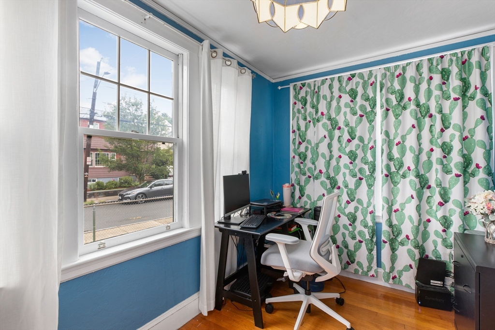
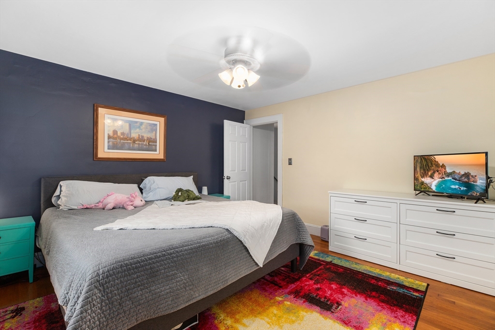
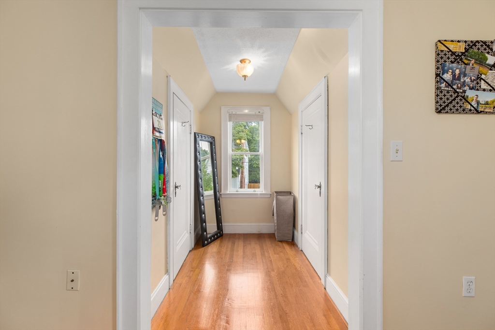
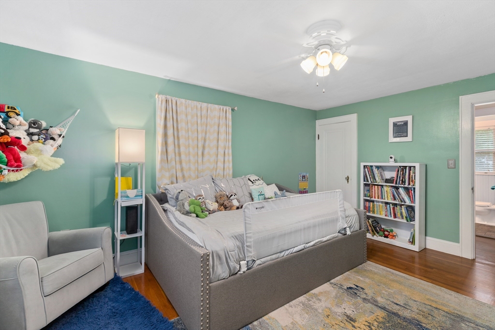
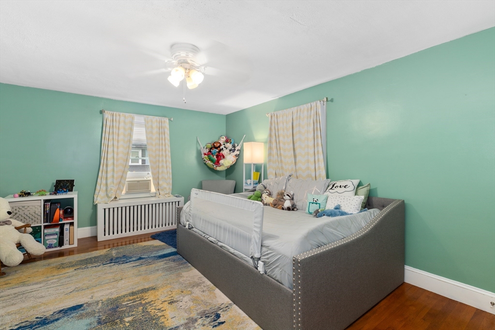
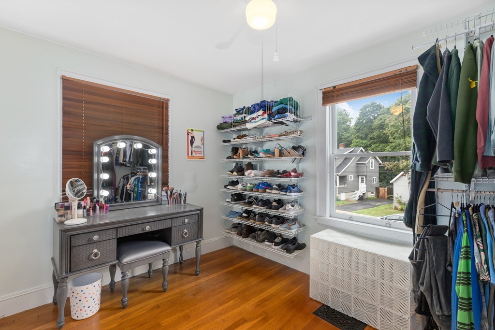
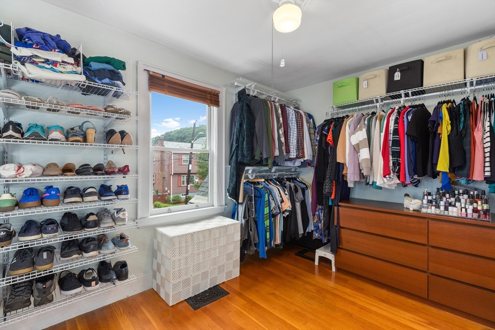
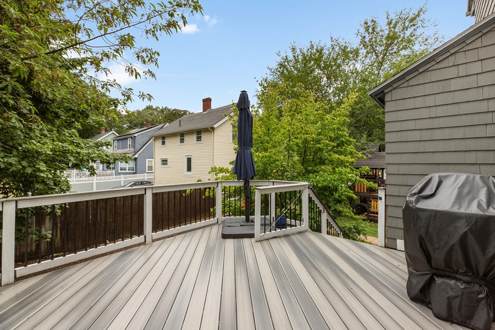
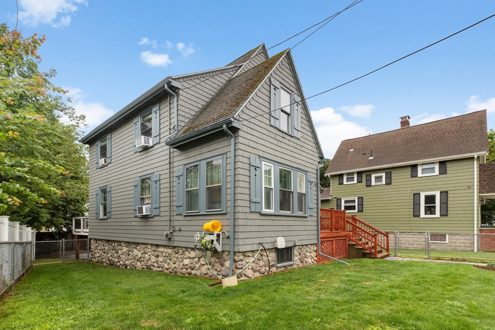
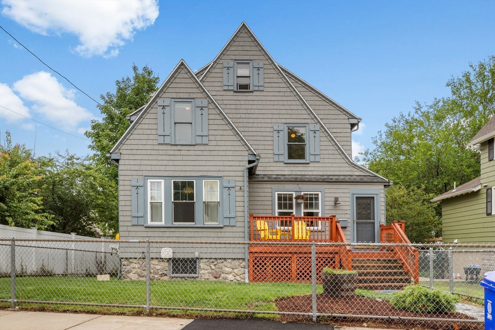
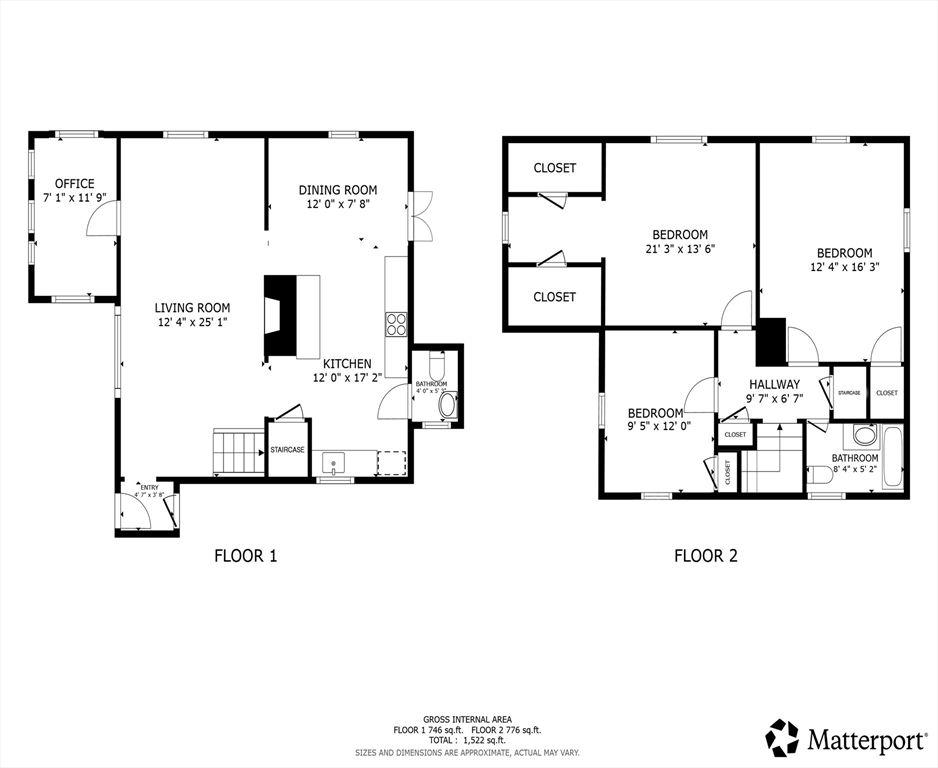
Commuter's dream in the highly desirable Forestdale Neighborhood! This 3-bedroom, 1.5-bath home at 12 Baincroft Road offers maximum functional space, character, and unbeatable transit convenience. The main level welcomes you with a generous-sized living room featuring a fireplace. Directly off the living room, a versatile bonus space serves as an ideal home office or playroom. The spacious kitchen is perfect for daily meal prep and opens up to recently installed deck for seamless indoor-outdoor living. Need even more room? Bring your design ideas to the unfinished attic, which offers incredible potential to add future square footage.Situated on a peaceful residential street, you are just minutes away from Malden Center, the Orange Line T station, Route 1 and I-93, Enjoy a fast, effortless daily commute into Boston from this highly adaptable home or access nearby parks and trails for outdoor activities.

3
beds

2
baths

1,564 Sq.Ft. LIVING AREA

4,347 Sq.Ft. lot

Matthew Basteri

Matthew Basteri

Features & Amenities

Interior

  • total bedrooms3
  • Total bathrooms2
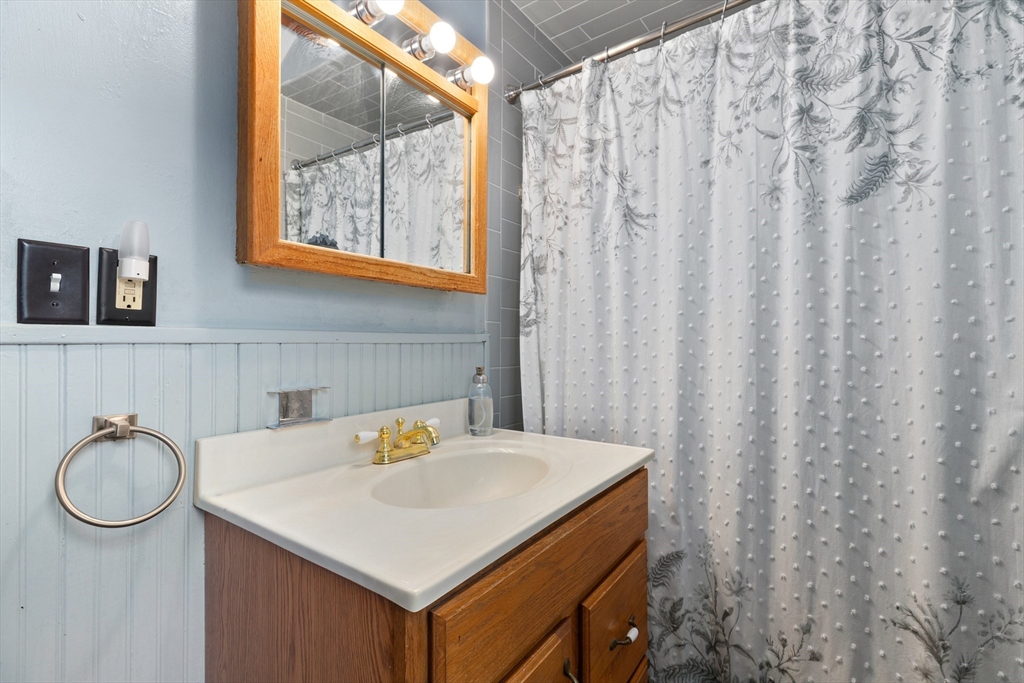
  • full bathroom1
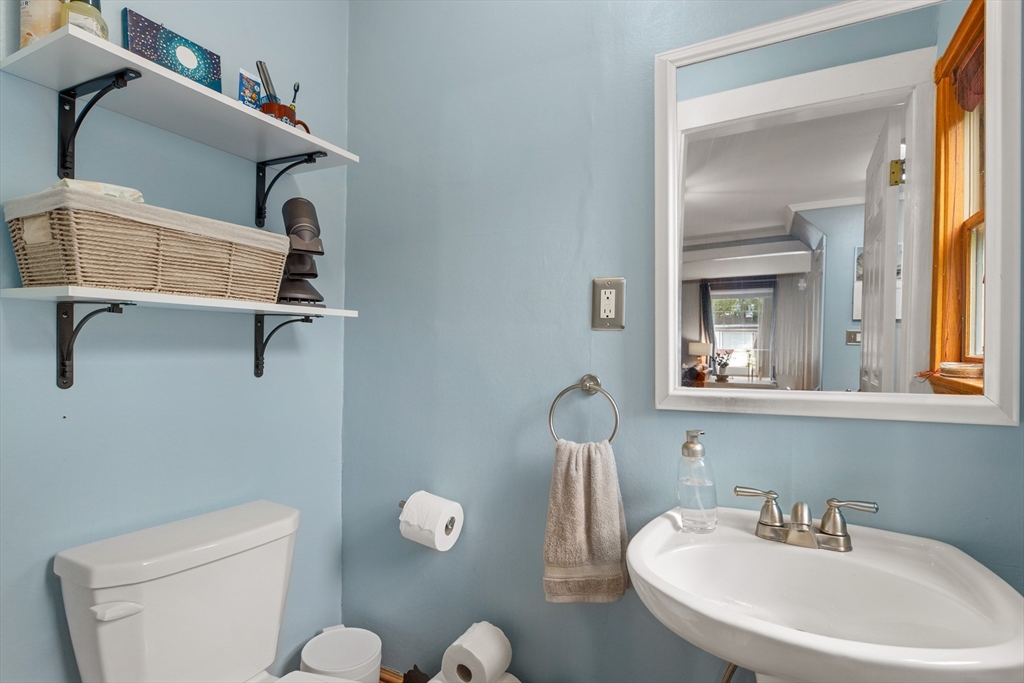
  • half bathroom1
  • Laundry room Gas Dryer Hookup, Washer Hookup, In Basement
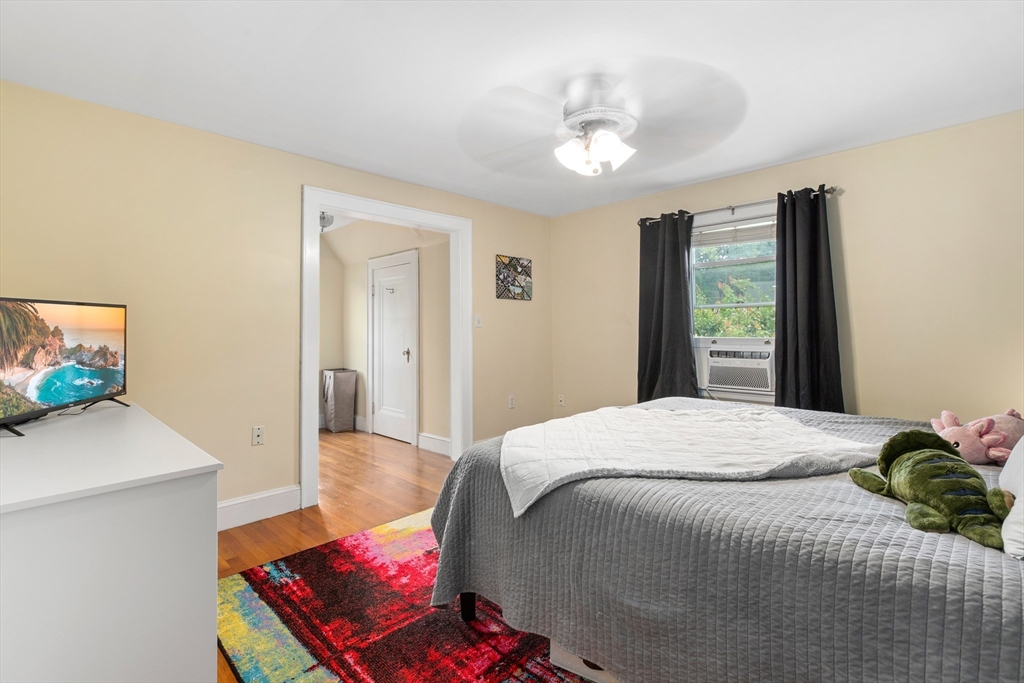
  • Flooring Hardwood, Flooring - Hardwood
  • Fireplace Living Room
  • APPLIANCES Gas Water Heater, Water Heater, Range, Disposal, Trash Compactor, Refrigerator, Dryer, ENERGY STAR Qualified Dishwasher, ENERGY STAR Qualified Washer, Range Hood, Oven
  • other interior Features Home Office, Walk-up Attic

Area & Lot

  • Status Sold
  • Date Sold September 10, 2026
  • Living Area1,564 Sq.Ft.
  • Total Area1,564 Sq.Ft.
  • Lot Area4,347 Sq.Ft.
  • MLS® ID73559316
  • TypeResidential
  • YEAR BUILT1929
  • NeighborhoodMalden
  • Architecture StylesColonial

Exterior

  • Garage Space1.0
  • water SourcePublic
  • utilitiesfor Gas Range, for Gas Dryer
  • roofShingle
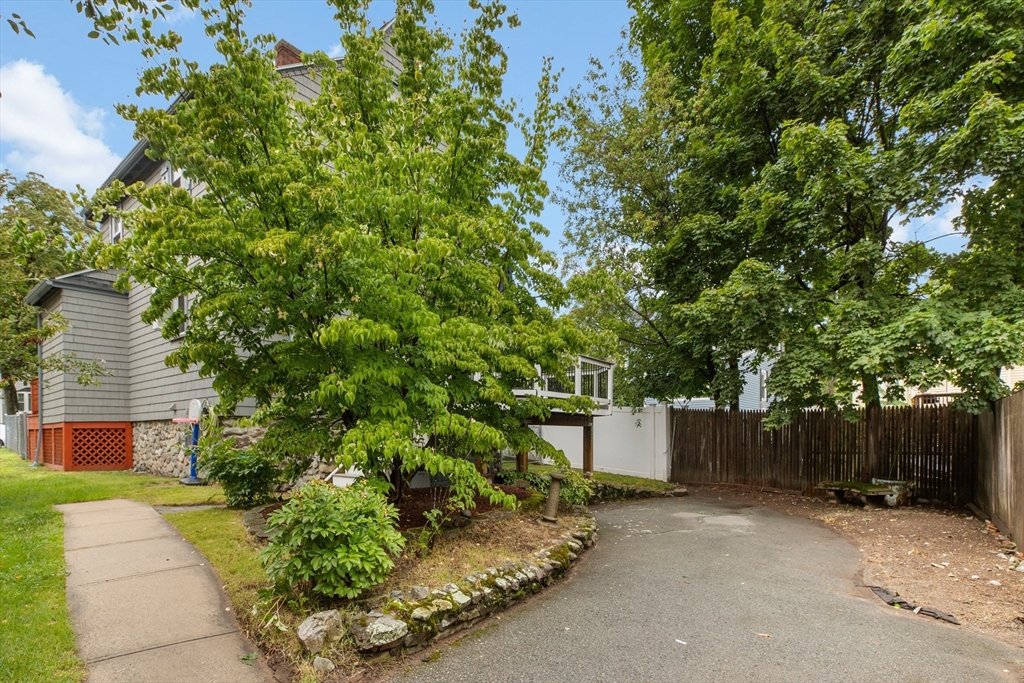
  • parkingUnder, Paved Drive, Tandem, Paved
  • HEAT TYPESteam, Natural Gas
  • AIR CONDITIONINGWindow Unit(s)
  • sewerPublic Sewer
  • SubstructureBlock, Stone
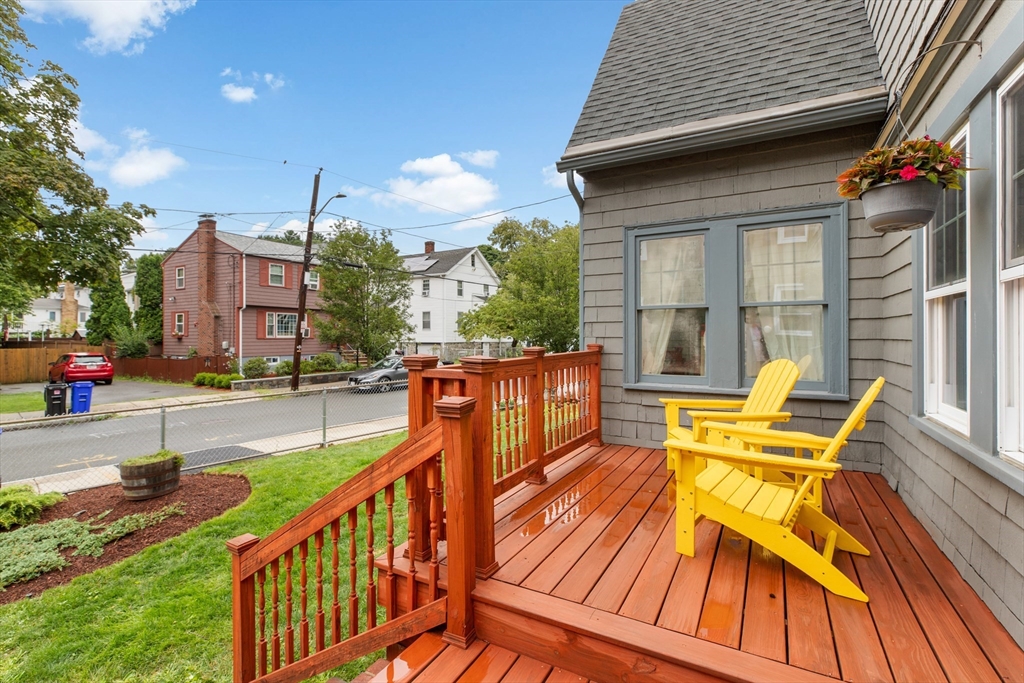
  • other exterior FeaturesPorch, Deck - Composite

Financial

  • Sales Price$820,000
  • Real Estate Tax $8,449/yr
  • Zoning ResA

Work With Us

Bringing together a team with the passion, dedication, and resources to help our clients reach their buying and selling goals. With you every step of the way.

Follow Me on Instagram