12-14 Norumbega St # 12
SEE ALL PHOTOS
12-14 Norumbega St # 12
Sold

12-14 Norumbega St # 12

12-14 Norumbega St # 12, Cambridge, MA 02138

$1,320,000
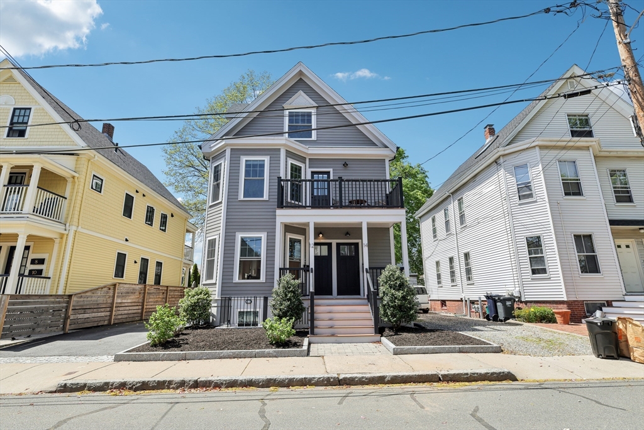
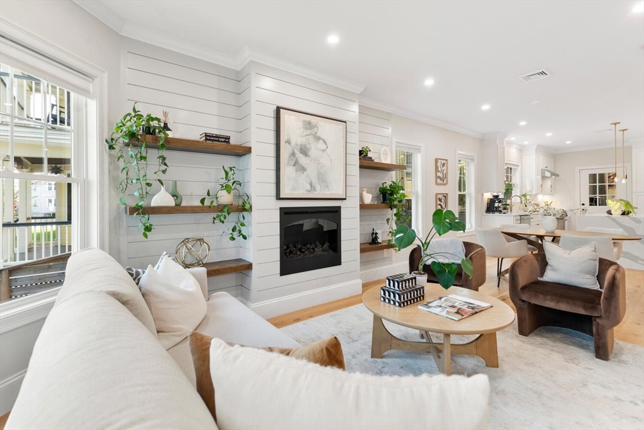
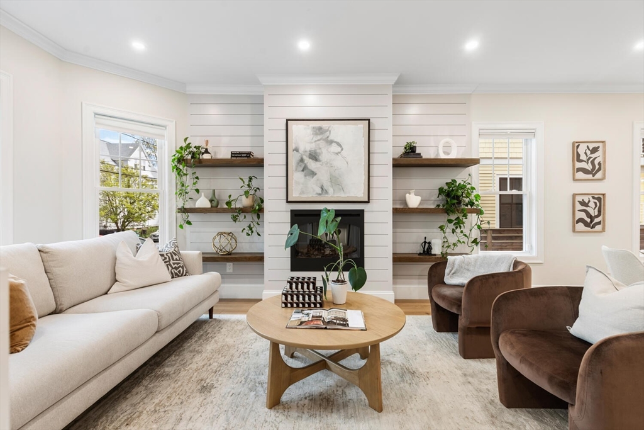
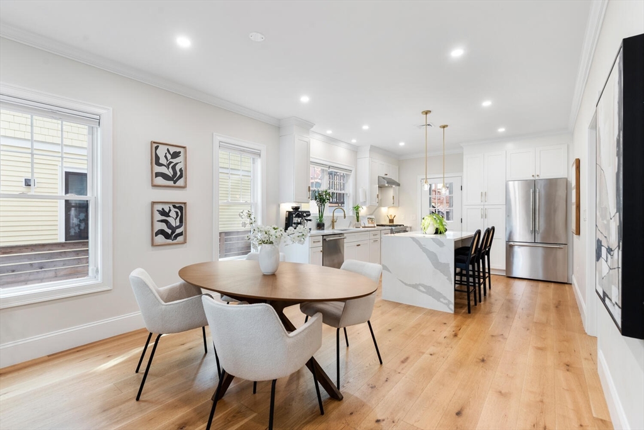
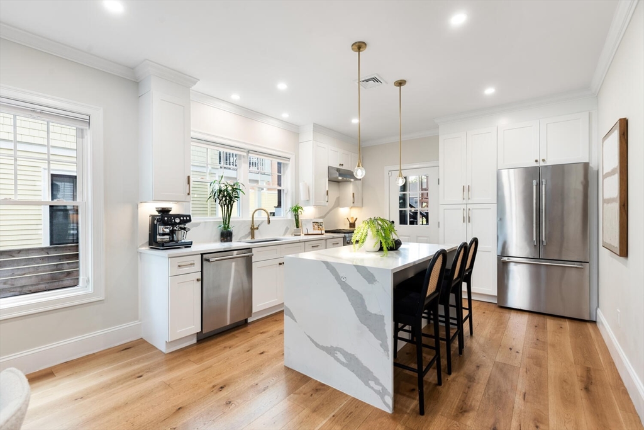
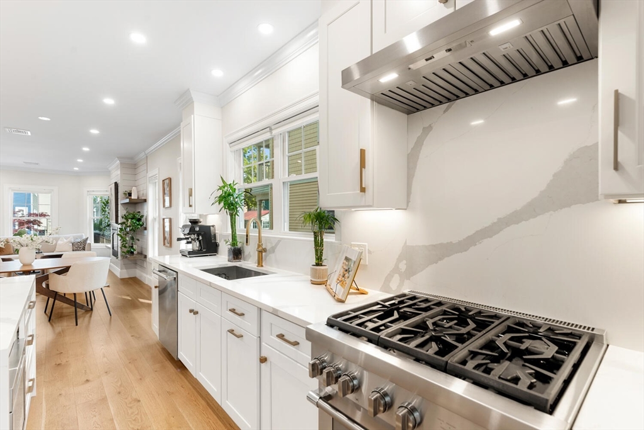
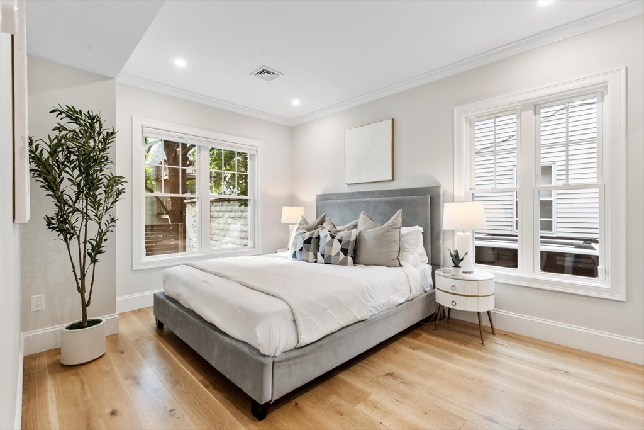
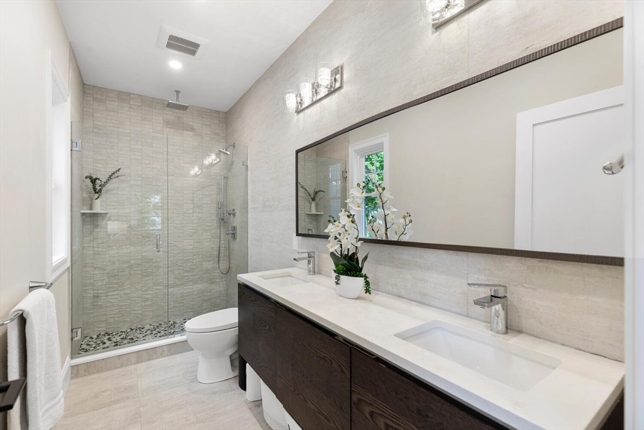
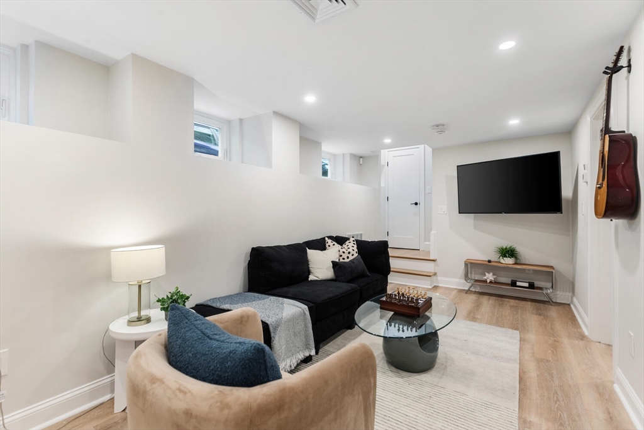
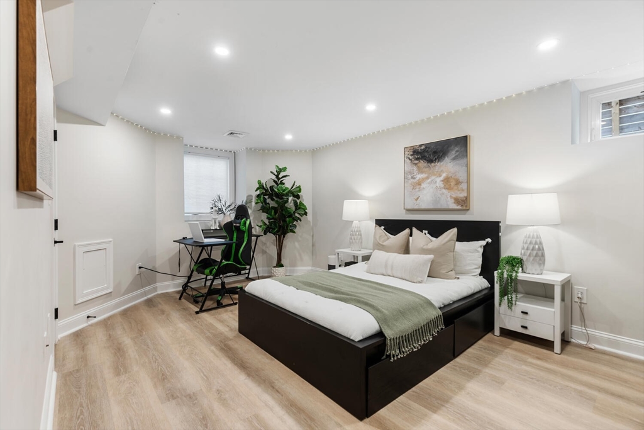
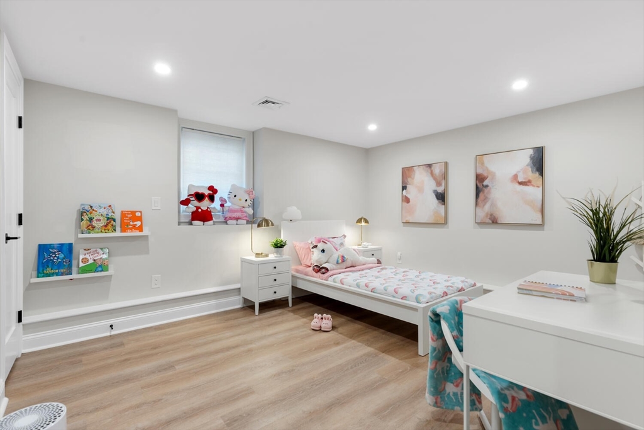
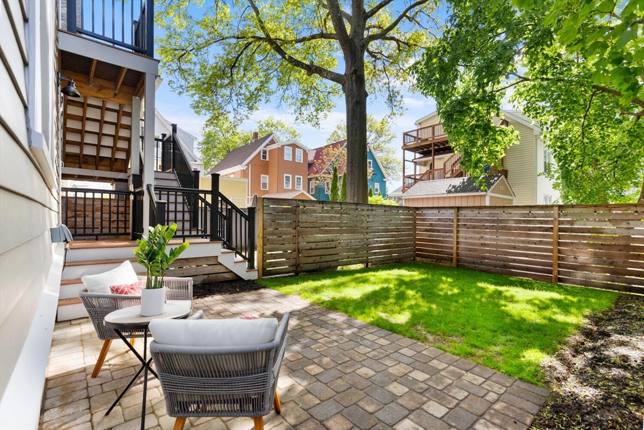
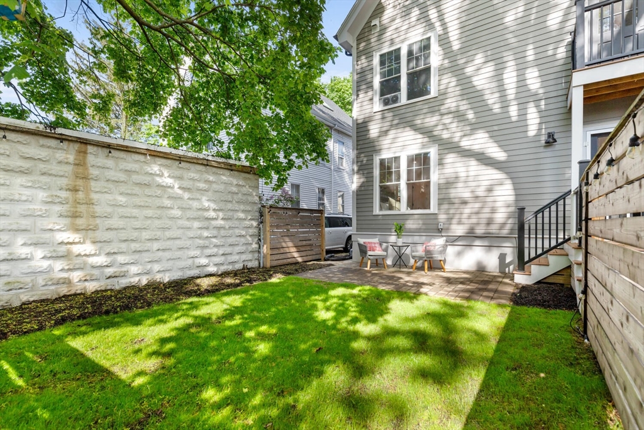
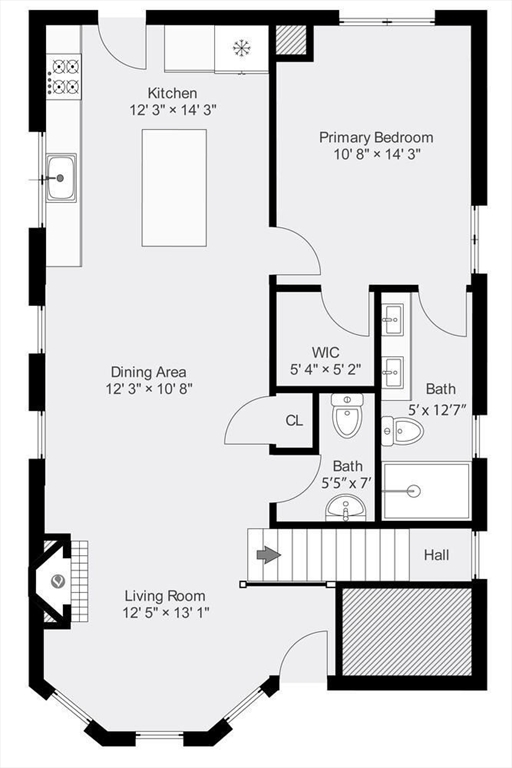
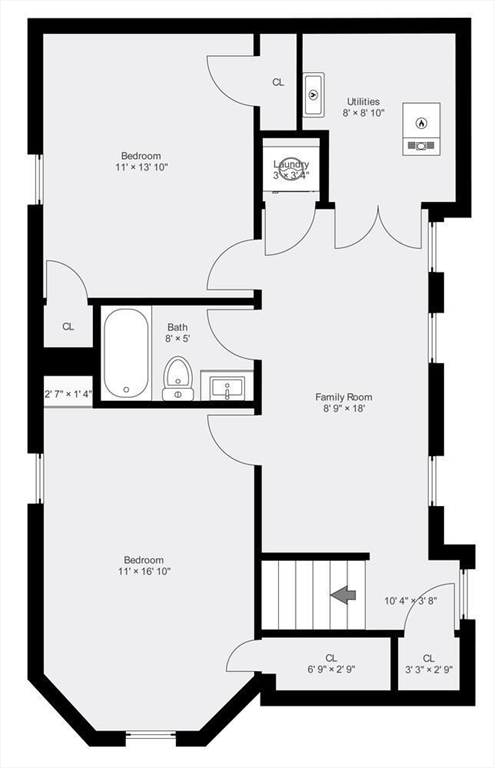
Located in the highly desirable Strawberry Hill neighborhood, this meticulously crafted 2021 condo conversion provides everything you need for today's living. The main level highlights a contemporary, open floor plan featuring a living/dining room with shiplap-faced fireplace and custom oak shelving, chef's kitchen with Thermador appliances, clean line cabinets and a waterfall quartz island with seating, and the primary bedroom with en suite bath. The lower level offers two large bedrooms with custom built-ins and ample closet space, a full bath and laundry. Other highlights include Porcelanosa tiles in the baths, a private yard with stone patio and one-car parking. This property is conveniently located close to public transportation, Harvard Square, Fresh Pond, Whole Foods, Formaggio Kitchen and Intelligentsia Coffee. It is also minutes from the highly acclaimed Sofra Bakery and Cafe.

3
beds

3
baths

1,853 Sq.Ft. LIVING AREA

Alex Genovese

Alex Genovese

Features & Amenities

Interior

  • total bedrooms3
  • Total bathrooms3
  • full bathrooms2
  • half bathroom1
  • Laundry room Electric Dryer Hookup, In Basement, In Unit, Washer Hookup
  • Flooring Wood, Tile, Engineered Hardwood
  • Fireplace Living Room
  • APPLIANCES Range, Disposal, Microwave, Freezer, Washer, Dryer, ENERGY STAR Qualified Refrigerator, ENERGY STAR Qualified Dishwasher, ENERGY STAR Qualified Washer, Range Hood
  • other interior Features Play Room, Finish - Cement Plaster, Internet Available - Unknown

Area & Lot

  • Status Sold
  • Date Sold June 27, 2025
  • Living Area1,853 Sq.Ft.
  • Total Area1,853 Sq.Ft.
  • MLS® ID73374154
  • TypeCondo
  • YEAR BUILT1903
  • NeighborhoodCambridge
  • Architecture StylesOther (See Remarks)

Exterior

  • STORIES2
  • water SourcePublic
  • utilitiesfor Gas Range, for Electric Oven, for Electric Dryer, Washer Hookup
  • roofShingle
  • parkingTandem
  • HEAT TYPEForced Air, Natural Gas, Individual
  • AIR CONDITIONINGCentral Air, Individual
  • sewerPublic Sewer
  • other exterior FeaturesDeck, Deck - Composite, Patio, Fenced Yard, Rain Gutters

Financial

  • Sales Price$1,320,000
  • Real Estate Tax $6,698/yr
  • HOA $240/mo
  • Zoning 102

Work With Us

Bringing together a team with the passion, dedication, and resources to help our clients reach their buying and selling goals. With you every step of the way.

Follow Me on Instagram