
112 Bowdoin St
112 Bowdoin St
112 Bowdoin St
112 Bowdoin St
112 Bowdoin St
112 Bowdoin St
112 Bowdoin St
112 Bowdoin St
112 Bowdoin St
112 Bowdoin St
112 Bowdoin St
112 Bowdoin St
112 Bowdoin St
112 Bowdoin St
112 Bowdoin St
112 Bowdoin St
112 Bowdoin St
112 Bowdoin St
112 Bowdoin St
112 Bowdoin St
112 Bowdoin St
112 Bowdoin St
112 Bowdoin St
112 Bowdoin St
112 Bowdoin St
112 Bowdoin St
112 Bowdoin St
112 Bowdoin St
112 Bowdoin St
SEE ALL PHOTOS
112 Bowdoin St
112 Bowdoin St
112 Bowdoin St
112 Bowdoin St
112 Bowdoin St
112 Bowdoin St
112 Bowdoin St
112 Bowdoin St
112 Bowdoin St
112 Bowdoin St
112 Bowdoin St
112 Bowdoin St
112 Bowdoin St
112 Bowdoin St
112 Bowdoin St
112 Bowdoin St
112 Bowdoin St
112 Bowdoin St
112 Bowdoin St
112 Bowdoin St
112 Bowdoin St
112 Bowdoin St
112 Bowdoin St
112 Bowdoin St
112 Bowdoin St
112 Bowdoin St
112 Bowdoin St
112 Bowdoin St
112 Bowdoin St
Sold

112 Bowdoin St

112 Bowdoin St, Medford, MA 02155

$1,001,000
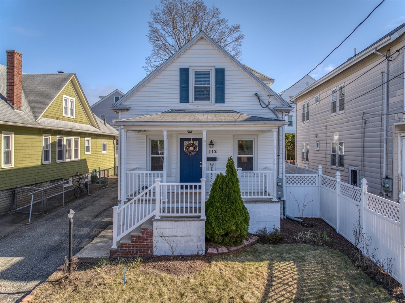
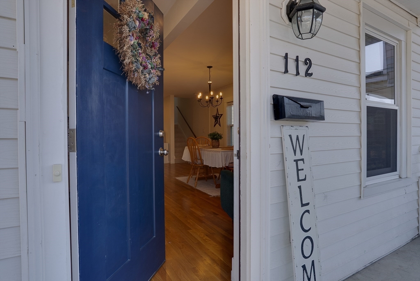
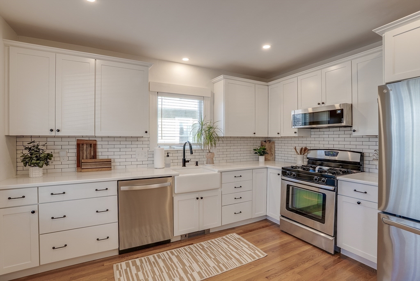
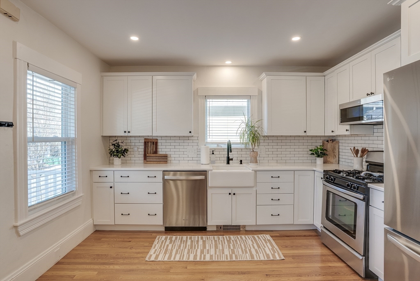
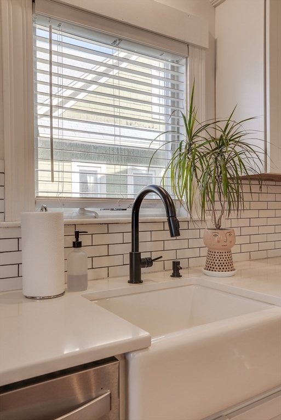
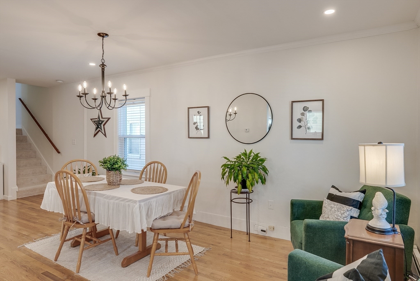
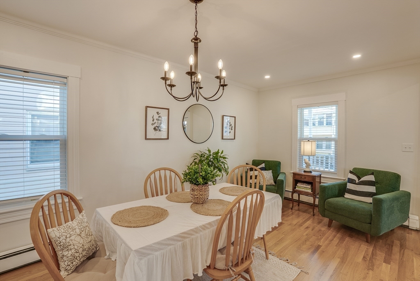
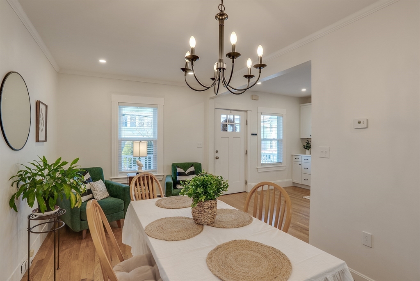
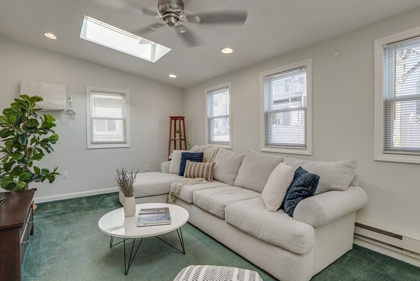
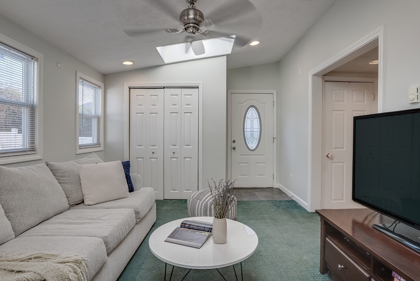
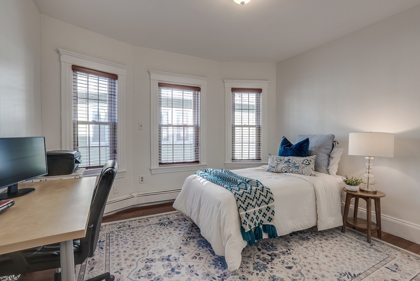
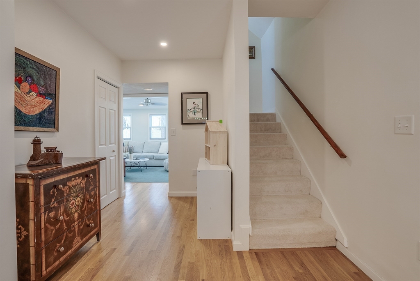
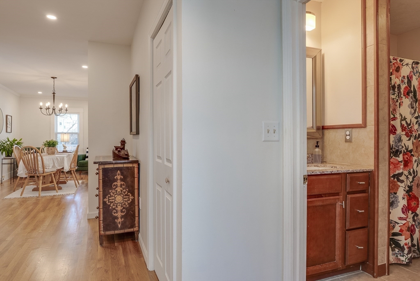
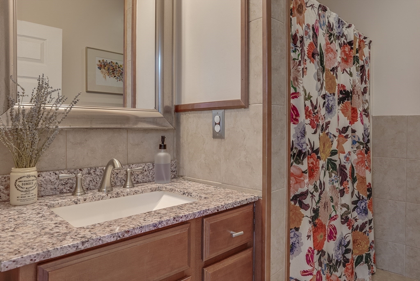
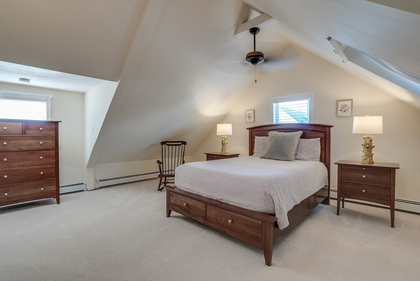
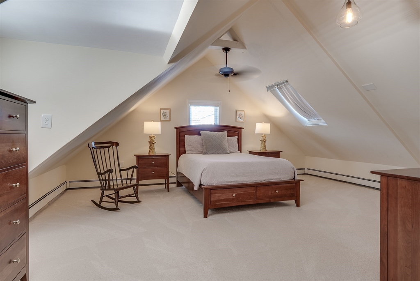
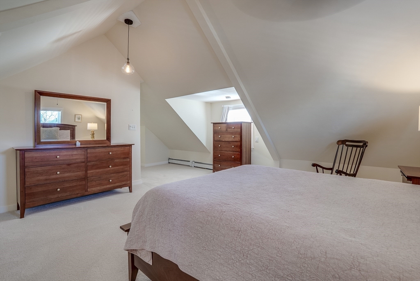
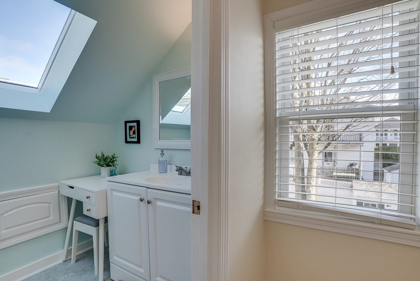
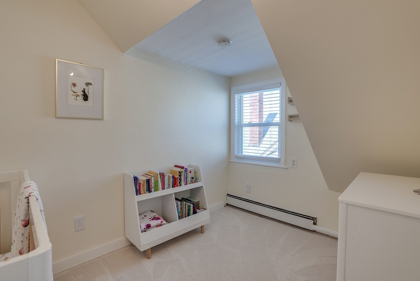
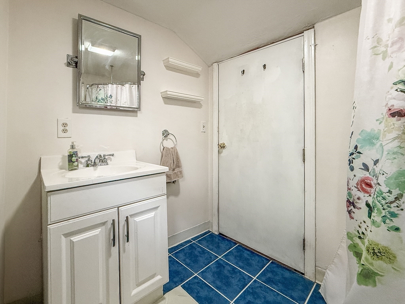
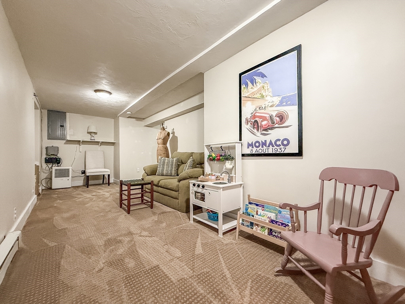
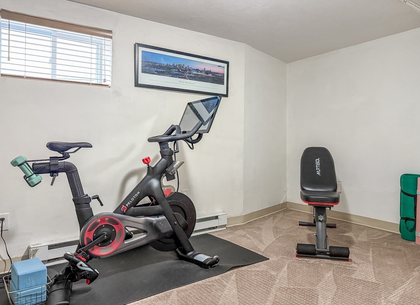
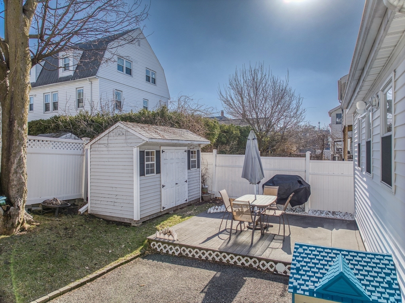
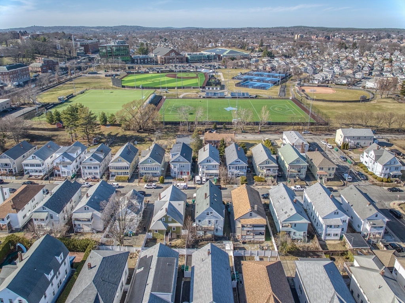
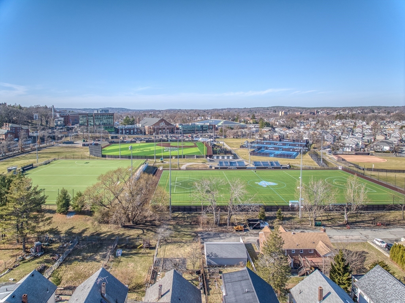
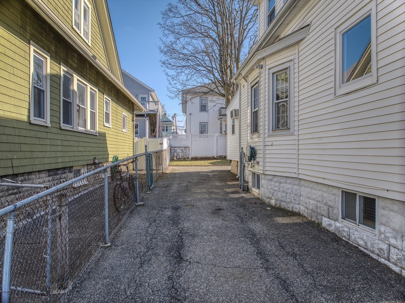
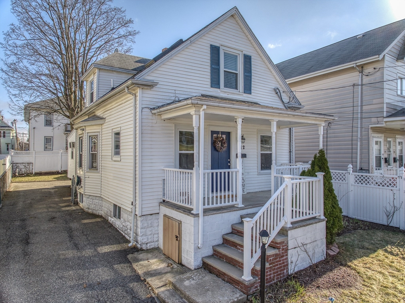
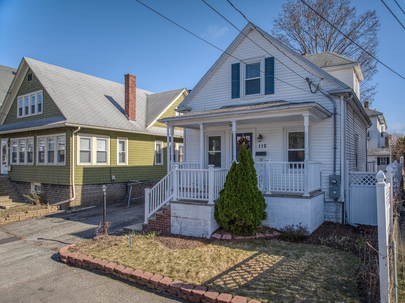
This charming home has been updated & modernized providing a perfect setting for easy,comfortable living. It is conveniently located 1 mile to vibrant Davis Square, 1/2 mile to the Green Line, & a stone's throw to an abundant array of shops, restaurants, and entertainment. Expansive Tufts Field is 1 block away where you can walk,run, play catch, meet your neighbors at Tufts Community Day,catch a movie,concert, or a game. Route 93 is only 1/2 mile away for commuters. Inside, discover a creatively designed layout that features a 1st floor bedroom, full bathroom, & finished lower level. The updated kitchen is a true highlight, boasting beautiful finishes. In warm weather (soon), you will love the private, fenced outdoor space, perfect for relaxation, play, or entertaining. Parking for at least 4 cars is available in the driveway adding to your convenience.Whether you're seeking a cozy night in,a fun afternoon in the neighborhood,or a lively evening out, this home has the best of all worlds!

4
beds

3
baths

1,908 Sq.Ft. LIVING AREA

3,492 Sq.Ft. lot

Michael & Shawna Smith

Michael & Shawna Smith

Features & Amenities

Interior

  • total bedrooms4
  • Total bathrooms3
  • full bathrooms2
  • half bathroom1
  • Laundry room In Basement
  • Flooring Tile, Carpet, Hardwood, Flooring - Wall to Wall Carpet
  • APPLIANCES Gas Water Heater, Water Heater, Range, Dishwasher, Microwave
  • other interior Features Bonus Room, Internet Available - Unknown

Area & Lot

  • Status Sold
  • Date Sold April 22, 2025
  • Living Area1,908 Sq.Ft.
  • Total Area1,908 Sq.Ft.
  • Lot Area3,492 Sq.Ft.
  • MLS® ID73347935
  • TypeResidential
  • YEAR BUILT1900
  • NeighborhoodMedford
  • Architecture StylesColonial
  • High SchoolMedford

Exterior

  • water SourcePublic
  • utilitiesfor Gas Range
  • roofShingle
  • parkingPaved Drive, Off Street, Paved
  • HEAT TYPEBaseboard, Natural Gas
  • AIR CONDITIONINGWall Unit(s)
  • sewerPublic Sewer
  • SubstructureBlock
  • Disability FeaturesNo
  • other exterior FeaturesPorch, Patio, Storage, Fenced Yard

Financial

  • Sales Price$1,001,000
  • Real Estate Tax $5,334/yr
  • Zoning GR

Work With Us

Bringing together a team with the passion, dedication, and resources to help our clients reach their buying and selling goals. With you every step of the way.

Follow Me on Instagram