11 Wyncrest Circle
11 Wyncrest Circle
11 Wyncrest Circle
11 Wyncrest Circle
11 Wyncrest Circle
11 Wyncrest Circle
11 Wyncrest Circle
11 Wyncrest Circle
11 Wyncrest Circle
11 Wyncrest Circle
11 Wyncrest Circle
11 Wyncrest Circle
11 Wyncrest Circle
11 Wyncrest Circle
11 Wyncrest Circle
11 Wyncrest Circle
11 Wyncrest Circle
11 Wyncrest Circle
11 Wyncrest Circle
11 Wyncrest Circle
11 Wyncrest Circle
11 Wyncrest Circle
11 Wyncrest Circle
11 Wyncrest Circle
11 Wyncrest Circle
11 Wyncrest Circle
11 Wyncrest Circle
11 Wyncrest Circle
11 Wyncrest Circle
11 Wyncrest Circle
11 Wyncrest Circle
11 Wyncrest Circle
11 Wyncrest Circle
11 Wyncrest Circle
11 Wyncrest Circle
11 Wyncrest Circle
11 Wyncrest Circle
11 Wyncrest Circle
11 Wyncrest Circle
11 Wyncrest Circle
11 Wyncrest Circle
11 Wyncrest Circle
SEE ALL PHOTOS
11 Wyncrest Circle
11 Wyncrest Circle
11 Wyncrest Circle
11 Wyncrest Circle
11 Wyncrest Circle
11 Wyncrest Circle
11 Wyncrest Circle
11 Wyncrest Circle
11 Wyncrest Circle
11 Wyncrest Circle
11 Wyncrest Circle
11 Wyncrest Circle
11 Wyncrest Circle
11 Wyncrest Circle
11 Wyncrest Circle
11 Wyncrest Circle
11 Wyncrest Circle
11 Wyncrest Circle
11 Wyncrest Circle
11 Wyncrest Circle
11 Wyncrest Circle
11 Wyncrest Circle
11 Wyncrest Circle
11 Wyncrest Circle
11 Wyncrest Circle
11 Wyncrest Circle
11 Wyncrest Circle
11 Wyncrest Circle
11 Wyncrest Circle
11 Wyncrest Circle
11 Wyncrest Circle
11 Wyncrest Circle
11 Wyncrest Circle
11 Wyncrest Circle
11 Wyncrest Circle
11 Wyncrest Circle
11 Wyncrest Circle
11 Wyncrest Circle
11 Wyncrest Circle
11 Wyncrest Circle
11 Wyncrest Circle
11 Wyncrest Circle
Sold

11 Wyncrest Circle

11 Wyncrest Circle, Andover, MA 01810

$1,525,000
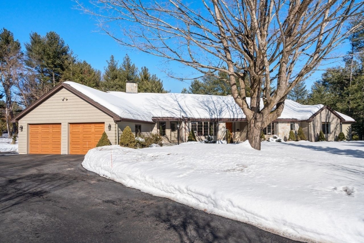
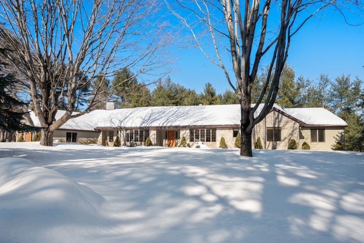
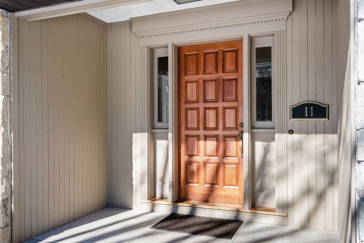
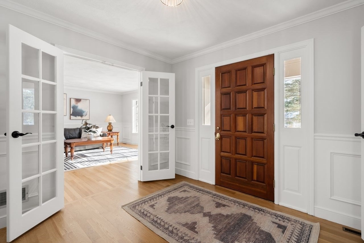
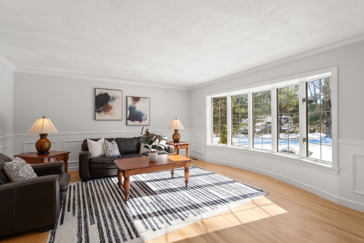
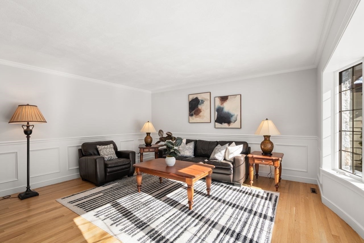
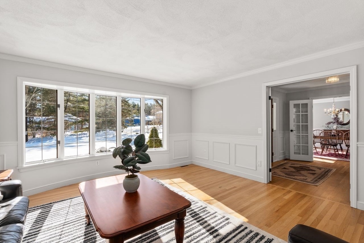
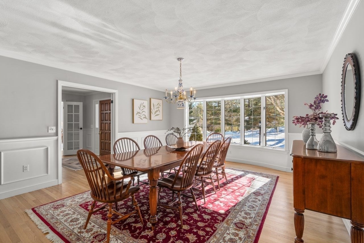
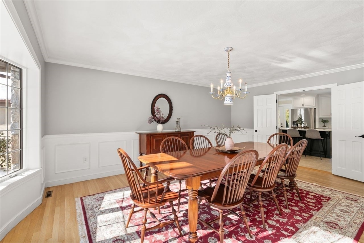
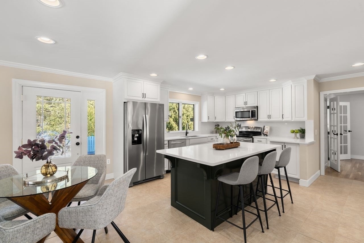
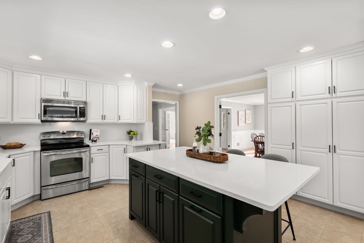
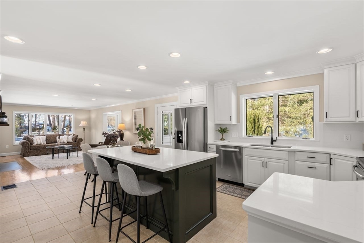
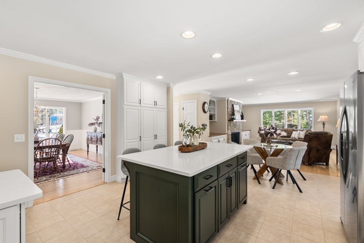
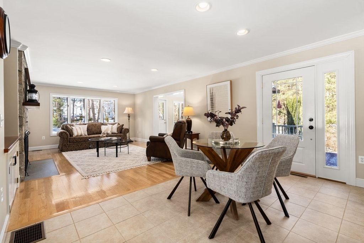
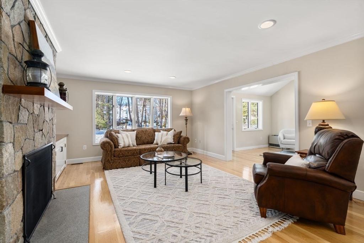
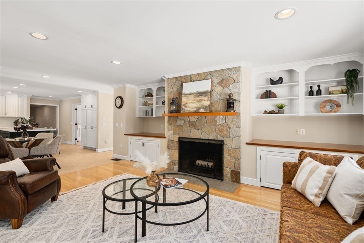
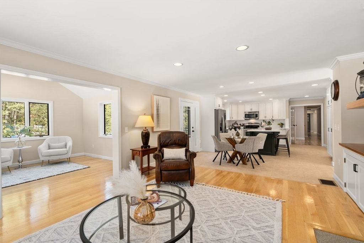
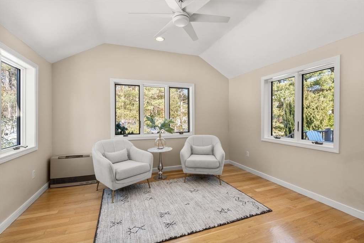
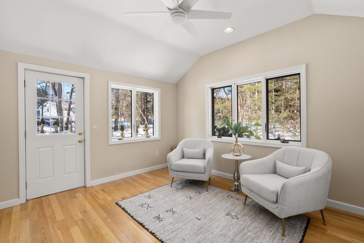
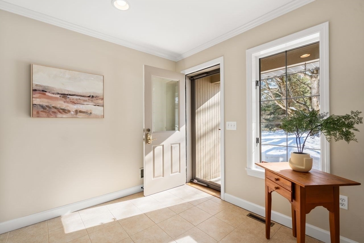
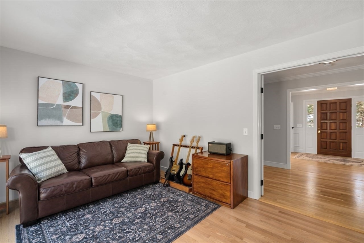
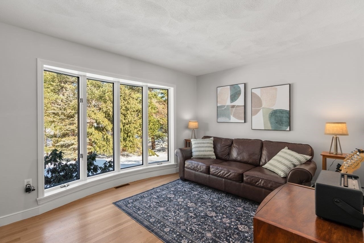
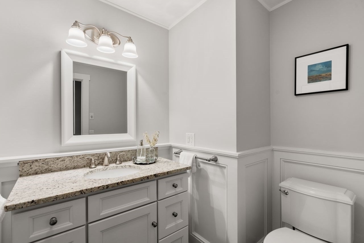
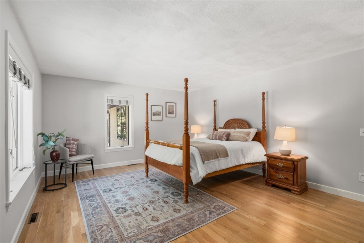
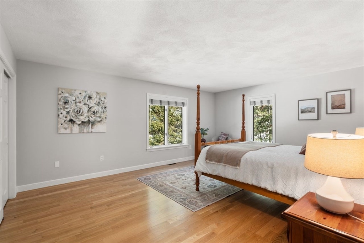
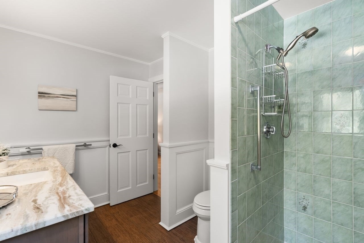
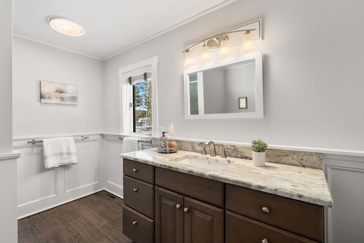
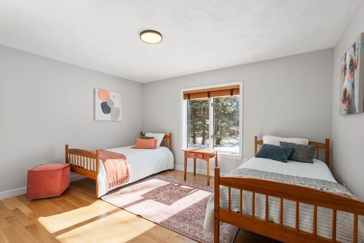
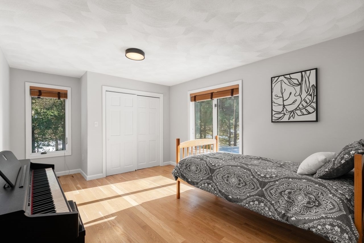
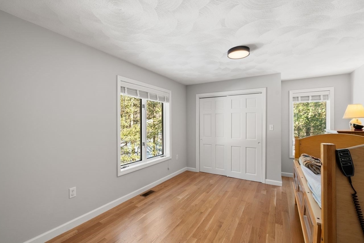
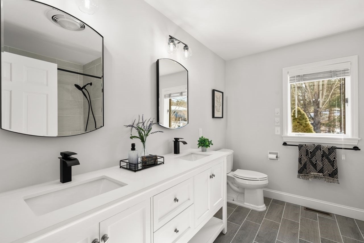
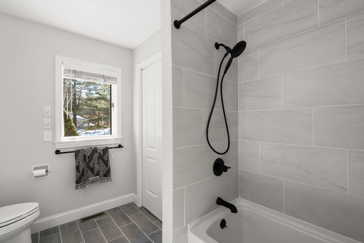
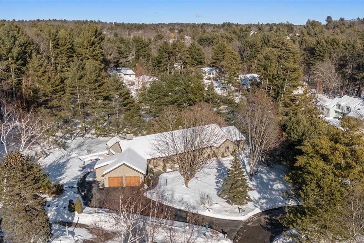
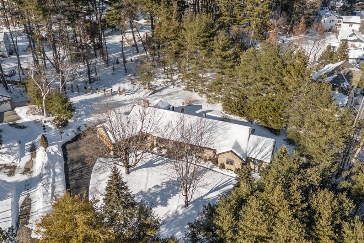
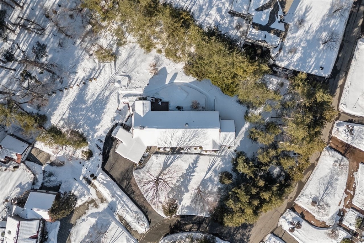
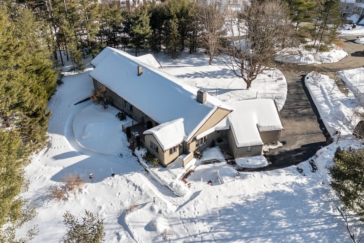
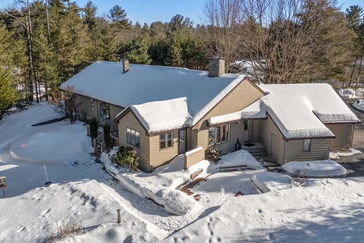
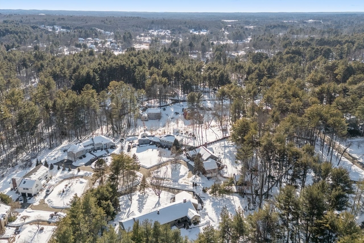
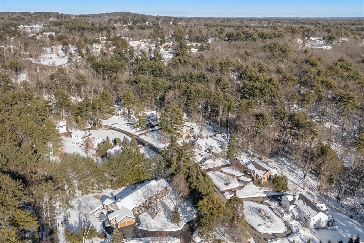
Rarely available Executive Ranch home by Wynwood Construction, offering exceptional quality and everyday convenience, an opportunity that never comes to market! Nestled at the end of the cul-de-sac with a private yard, enjoy proximity to Downtown Andover, South and Pike Schools, Phillips Academy and Pomps Pond. Wake up to abundant natural light through the oversized windows. The front door opens into a spacious foyer, flanked by an oversized dining room and living room. The spacious eat-in kitchen features quartz countertops, stainless steel appliances, and a generous breakfast bar, seamlessly flowing into the inviting family room with a cozy fireplace. An additional sitting room offers flexible options. Down the wide hallway, you'll find a private office and four nicely appointed bedrooms, including a spacious primary suite equipped with an en-suite bathroom and newly updated full bathroom. All of this while ideally located for commuting. This is the one you've been waiting for!

4
beds

3
baths

3,511 Sq.Ft. LIVING AREA

0.88 Acres lot

Matthew Basteri

Matthew Basteri

Features & Amenities

Interior

  • total bedrooms4
  • Total bathrooms3
  • full bathrooms2
  • half bathroom1
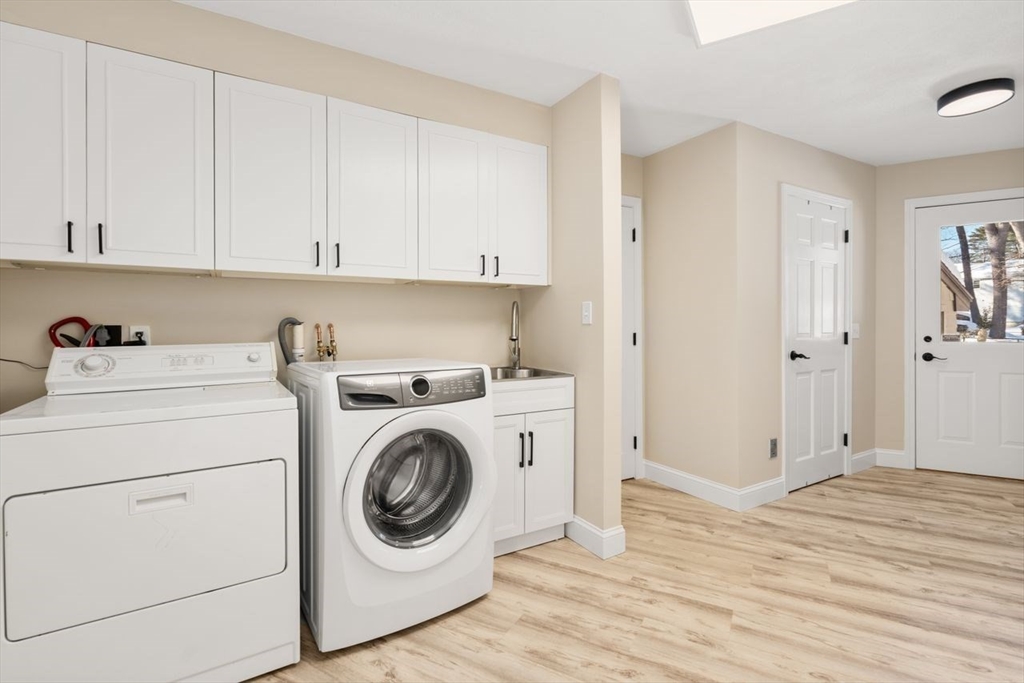
  • Laundry room Laundry Closet, Flooring - Vinyl, Main Level, Cabinets - Upgraded, Exterior Access, Remodeled, Lighting - Overhead, First Floor, Electric Dryer Hookup
  • Flooring Tile, Hardwood, Flooring - Hardwood, Flooring - Stone/Ceramic Tile
  • Fireplace Family Room
  • APPLIANCES Water Heater, Range, Dishwasher, Disposal, Microwave, Refrigerator, Washer, Dryer
  • other interior Features Closet, Recessed Lighting, Cathedral Ceiling(s), Ceiling Fan(s), Open Floorplan, Home Office, Mud Room, Sun Room

Area & Lot

  • Status Sold
  • Date Sold April 10, 2026
  • Living Area3,511 Sq.Ft.
  • Total Area3,511 Sq.Ft.
  • Lot Area0.88 Acres
  • MLS® ID73480053
  • TypeResidential
  • YEAR BUILT1983
  • Architecture StylesRanch
  • Elementary SchoolSouth
  • Middle SchoolDoherty
  • High SchoolAhs

Exterior

  • Garage Space2.0
  • water SourcePublic
  • utilitiesfor Electric Range, for Electric Dryer
  • roofShingle
  • lot featuresCul-De-Sac, Easements
  • parkingAttached, Paved Drive, Off Street, Paved
  • HEAT TYPEOil
  • AIR CONDITIONINGCentral Air
  • sewerPublic Sewer
  • SubstructureConcrete Perimeter
  • Disability FeaturesAccessible Entrance
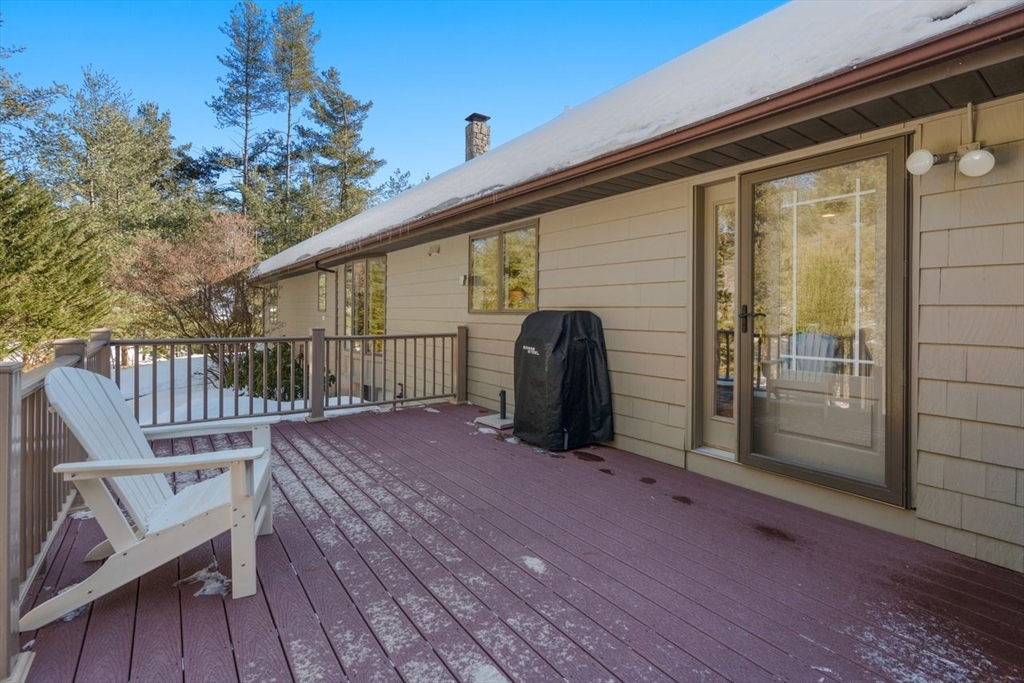
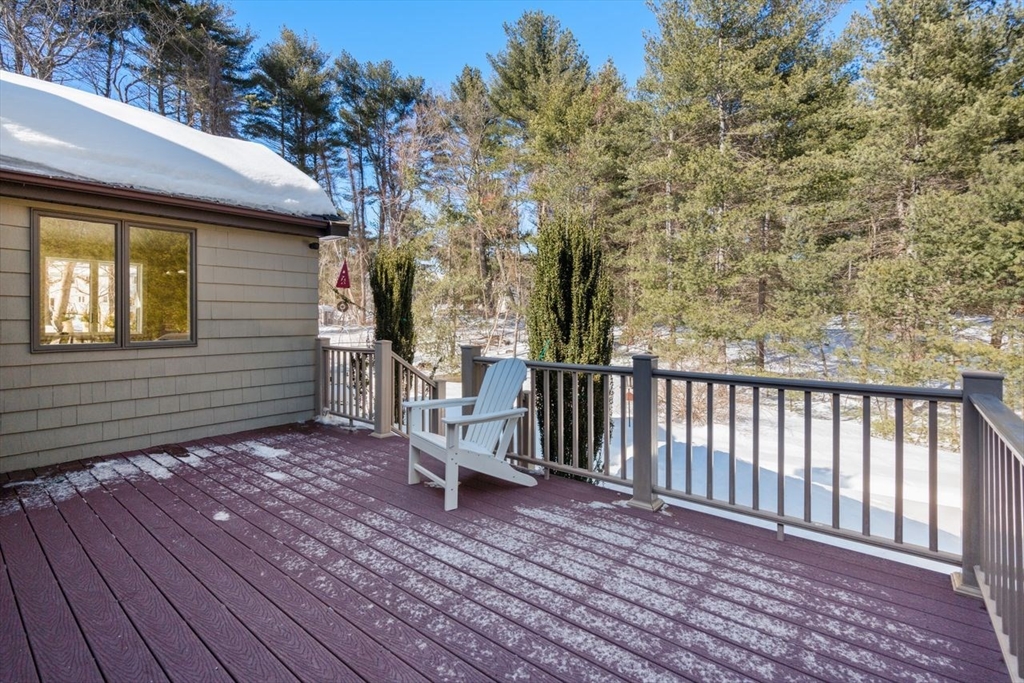
  • other exterior FeaturesDeck - Composite, Patio, Professional Landscaping, Sprinkler System

Financial

  • Sales Price$1,525,000
  • Real Estate Tax $17,558/yr
  • Zoning SRC

Work With Us

Bringing together a team with the passion, dedication, and resources to help our clients reach their buying and selling goals. With you every step of the way.

Follow Me on Instagram