11 Natalie Avenue
11 Natalie Avenue
11 Natalie Avenue
11 Natalie Avenue
11 Natalie Avenue
11 Natalie Avenue
11 Natalie Avenue
11 Natalie Avenue
11 Natalie Avenue
11 Natalie Avenue
11 Natalie Avenue
11 Natalie Avenue
11 Natalie Avenue
11 Natalie Avenue
11 Natalie Avenue
11 Natalie Avenue
11 Natalie Avenue
11 Natalie Avenue
11 Natalie Avenue
11 Natalie Avenue
11 Natalie Avenue
11 Natalie Avenue
11 Natalie Avenue
11 Natalie Avenue
11 Natalie Avenue
11 Natalie Avenue
11 Natalie Avenue
SEE ALL PHOTOS
11 Natalie Avenue
11 Natalie Avenue
11 Natalie Avenue
11 Natalie Avenue
11 Natalie Avenue
11 Natalie Avenue
11 Natalie Avenue
11 Natalie Avenue
11 Natalie Avenue
11 Natalie Avenue
11 Natalie Avenue
11 Natalie Avenue
11 Natalie Avenue
11 Natalie Avenue
11 Natalie Avenue
11 Natalie Avenue
11 Natalie Avenue
11 Natalie Avenue
11 Natalie Avenue
11 Natalie Avenue
11 Natalie Avenue
11 Natalie Avenue
11 Natalie Avenue
11 Natalie Avenue
11 Natalie Avenue
11 Natalie Avenue
11 Natalie Avenue
Sold

11 Natalie Avenue

11 Natalie Avenue, Melrose, MA 02176

$1,210,000
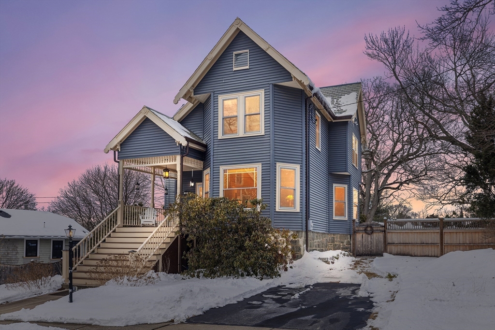
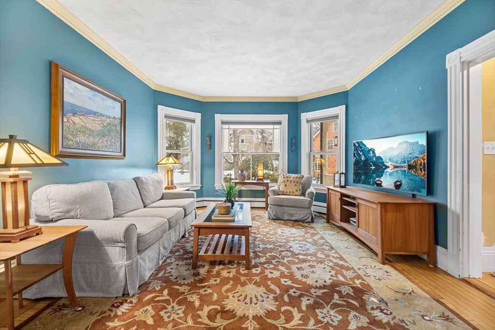
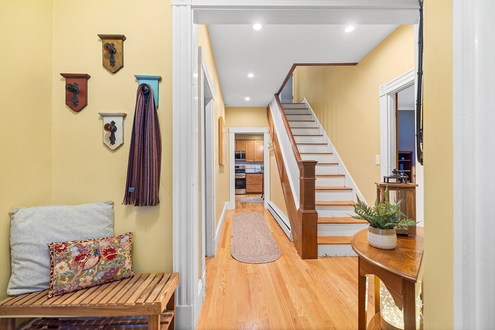
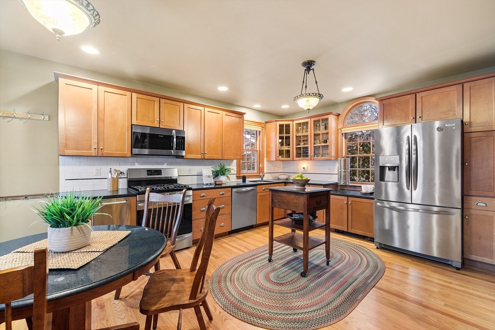
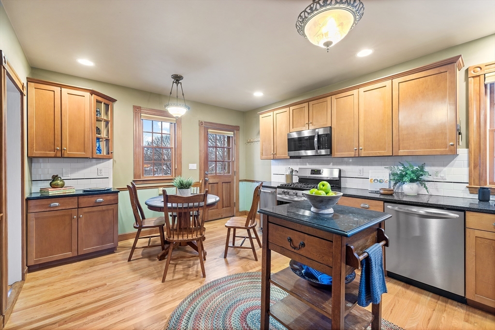
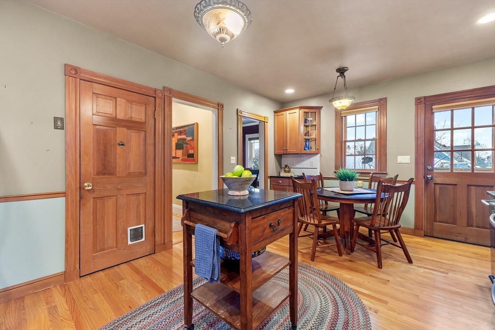
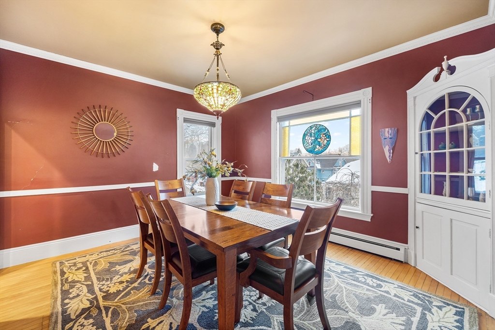
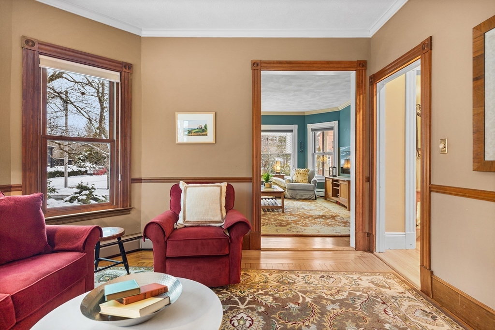
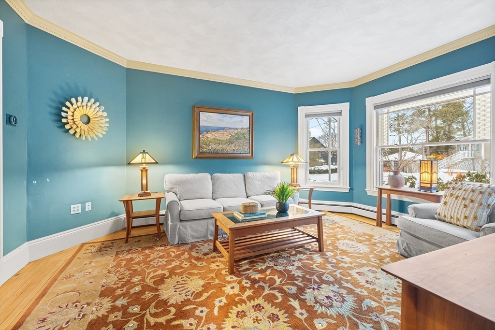
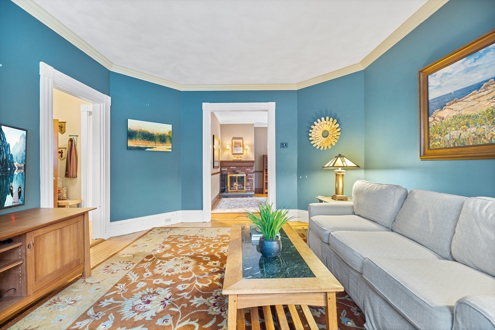
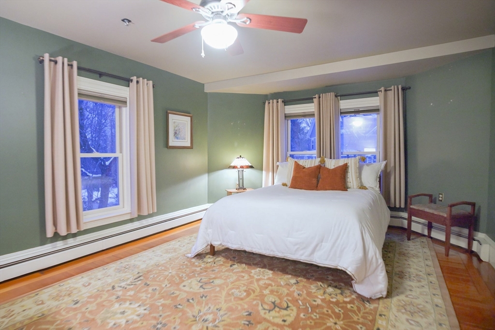
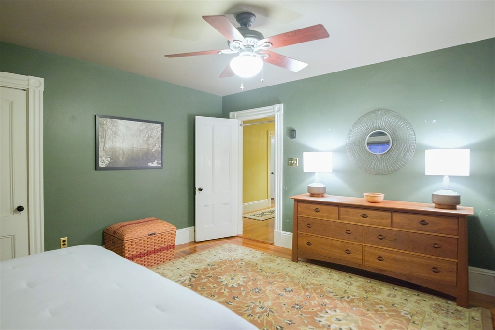
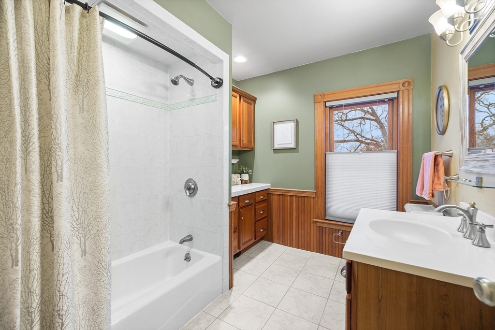
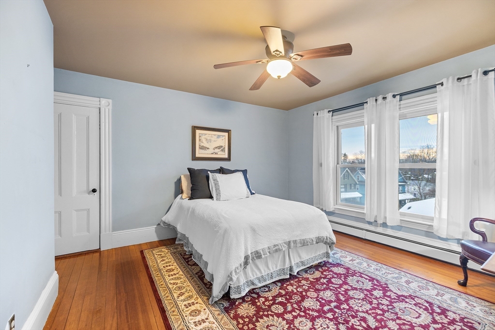
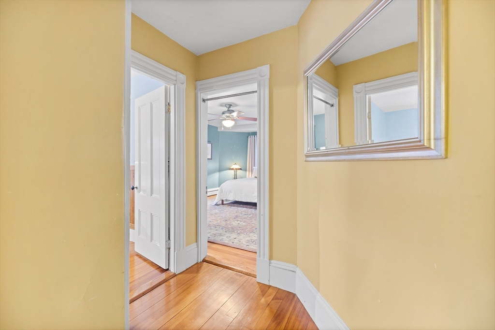
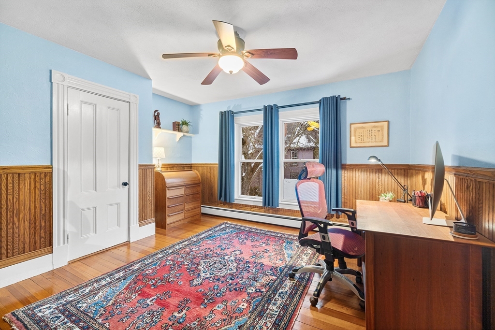
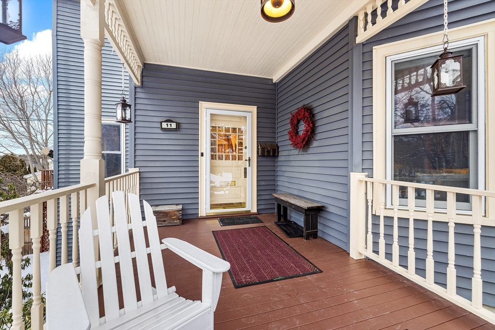
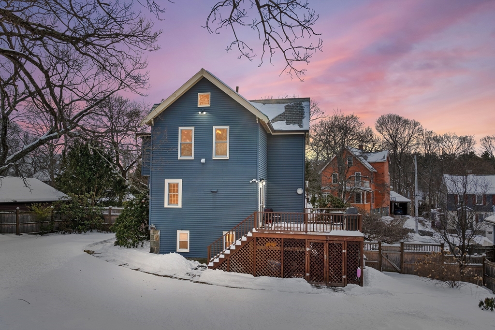
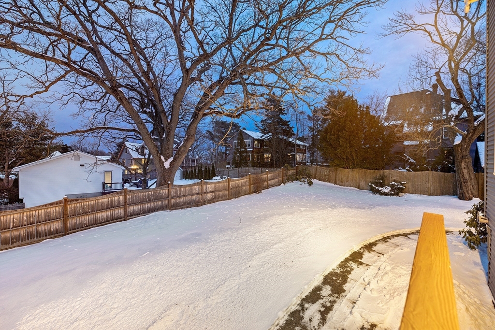
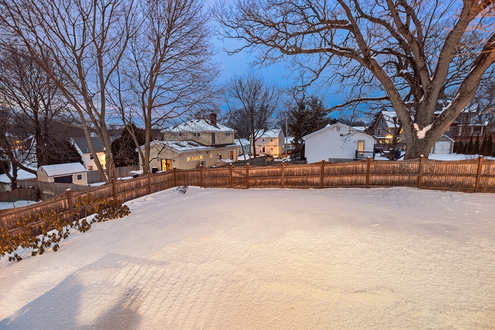
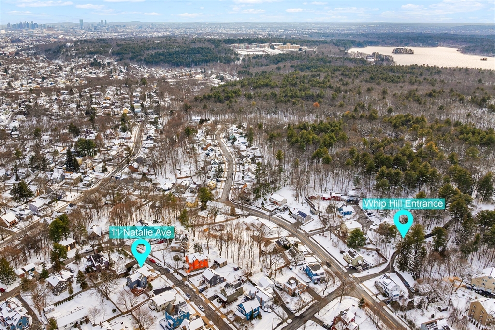
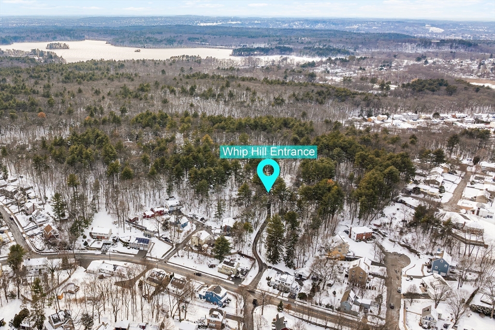
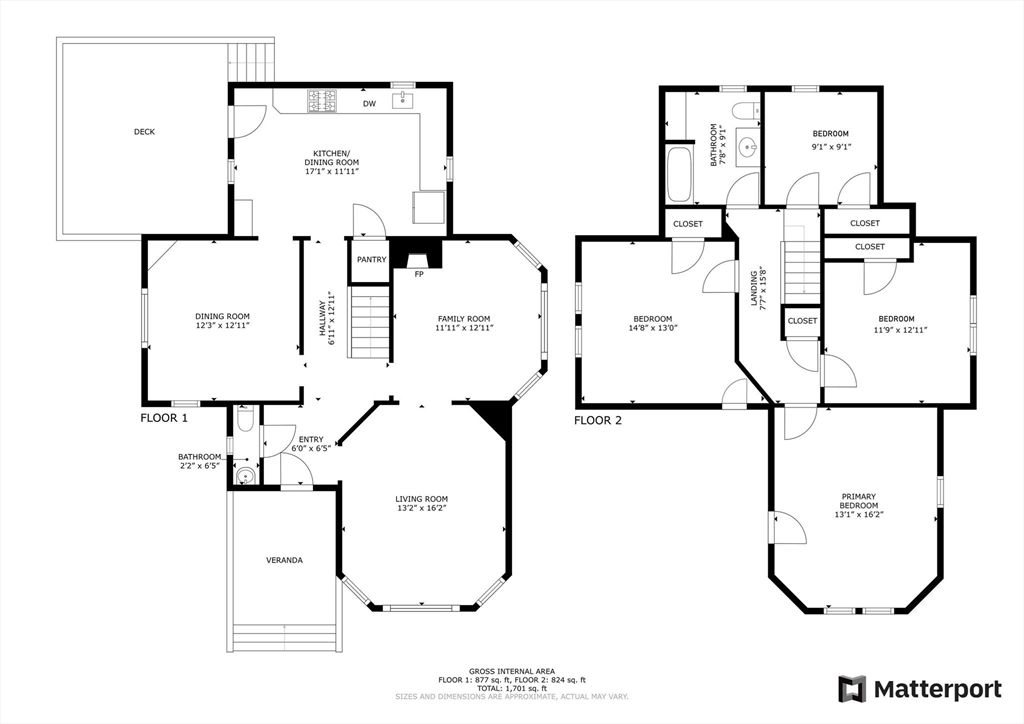
A Grand Dame Victorian Style home that has the best curb appeal ever on a majestic 10,000 sq ft lot. The charming front porch will wow you as soon as you approach this home. Enjoy family dinners in a renovated eat in kitchen that has direct access to the large deck with sensational sunset views & easy access to the outstanding fenced in yard that is the heart of this home. There is rich architectural detail including high ceilings (even in the unfinished basement) & give a feeling of spaciousness. This classic residence is situated a block from Whip Hill conservation trails & a quick hop to Melrose Highlands Commuter Rail Station as well as schools. This very special home checks all the boxes to start the next chapter of your life in a neighborhood with no through traffic & where homes rarely come on the market. Amazing parking for 6 cars with 2 driveways.

4
beds

2
baths

1,754 Sq.Ft. LIVING AREA

10,163 Sq.Ft. lot

Brendan Kent

Brendan Kent

Features & Amenities

Interior

  • total bedrooms4
  • Total bathrooms2
  • full bathroom1
  • half bathroom1
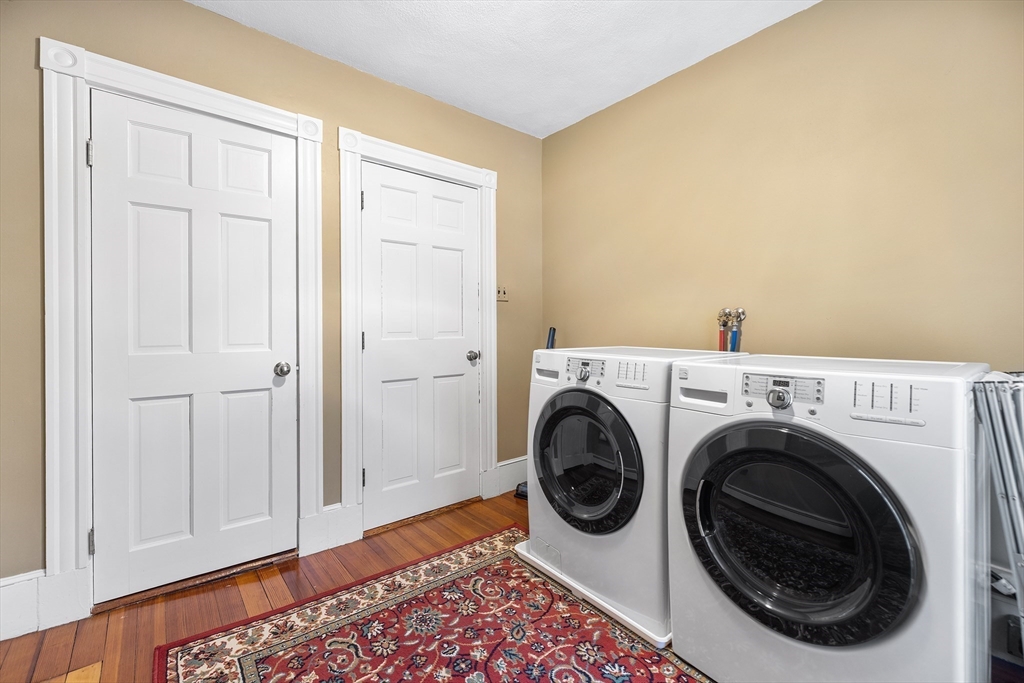
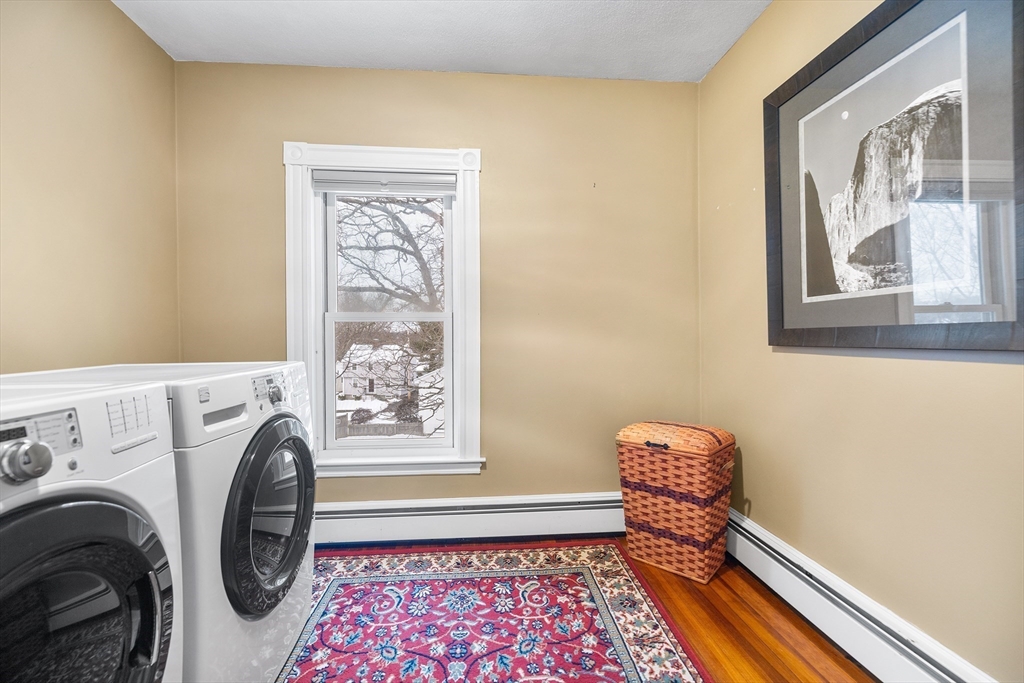
  • Laundry room Electric Dryer Hookup, Washer Hookup
  • Flooring Hardwood, Flooring - Hardwood
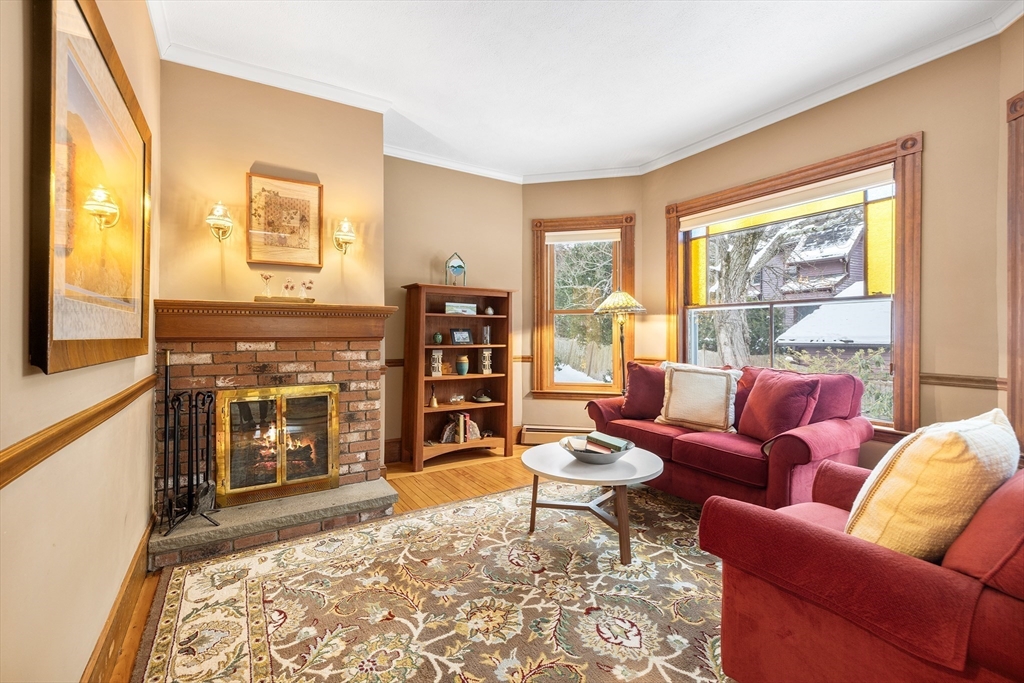
  • Fireplace Family Room
  • APPLIANCES Water Heater, Dishwasher, Trash Compactor, Microwave, ENERGY STAR Qualified Refrigerator, Range
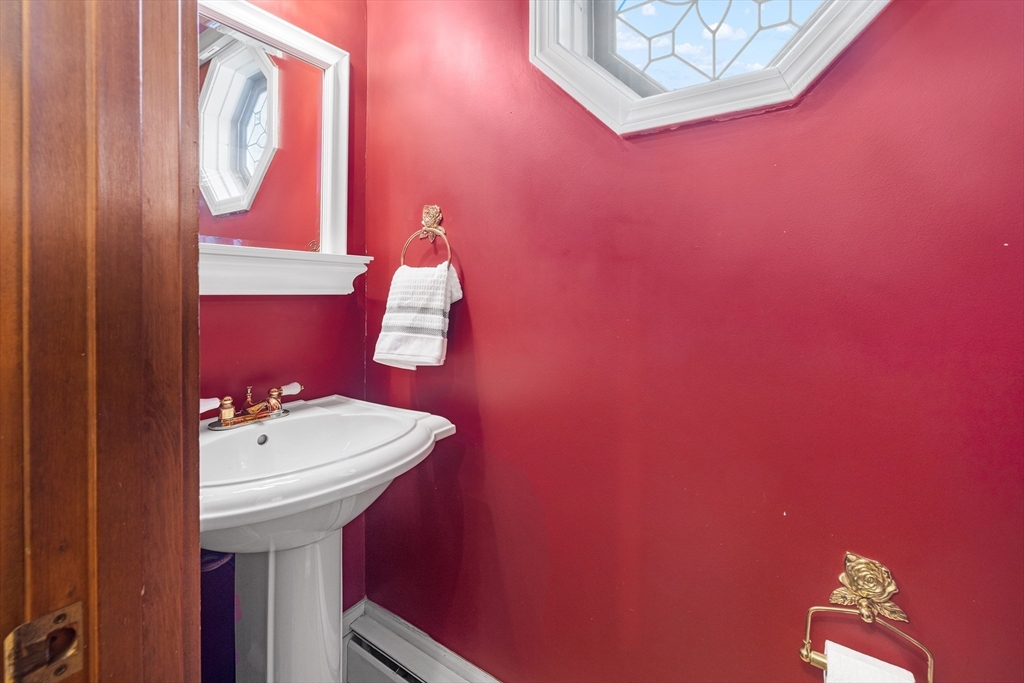
  • other interior Features Bathroom - Half, Entrance Foyer

Area & Lot

  • Status Sold
  • Date Sold March 24, 2025
  • Living Area1,754 Sq.Ft.
  • Total Area1,754 Sq.Ft.
  • Lot Area10,163 Sq.Ft.
  • MLS® ID73335109
  • TypeResidential
  • YEAR BUILT1900
  • NeighborhoodMelrose
  • Architecture StylesVictorian
  • Elementary SchoolRoosevelt
  • Middle SchoolMelrose Middle
  • High SchoolMhs

Exterior

  • water SourcePublic
  • utilitiesfor Gas Range, for Electric Dryer, Washer Hookup
  • roofSlate
  • parkingPaved Drive, Off Street, Paved
  • HEAT TYPEBaseboard, Natural Gas
  • AIR CONDITIONINGNone
  • sewerPublic Sewer
  • SubstructureStone
  • other exterior FeaturesPorch, Deck - Wood, Rain Gutters, Fenced Yard

Financial

  • Sales Price$1,210,000
  • Real Estate Tax $9,413/yr
  • Zoning RES

Work With Us

Bringing together a team with the passion, dedication, and resources to help our clients reach their buying and selling goals. With you every step of the way.

Follow Me on Instagram