11 Ash St
11 Ash St
11 Ash St
11 Ash St
11 Ash St
11 Ash St
11 Ash St
11 Ash St
11 Ash St
11 Ash St
11 Ash St
11 Ash St
11 Ash St
11 Ash St
11 Ash St
11 Ash St
11 Ash St
11 Ash St
11 Ash St
11 Ash St
11 Ash St
11 Ash St
11 Ash St
11 Ash St
11 Ash St
11 Ash St
11 Ash St
11 Ash St
SEE ALL PHOTOS
11 Ash St
11 Ash St
11 Ash St
11 Ash St
11 Ash St
11 Ash St
11 Ash St
11 Ash St
11 Ash St
11 Ash St
11 Ash St
11 Ash St
11 Ash St
11 Ash St
11 Ash St
11 Ash St
11 Ash St
11 Ash St
11 Ash St
11 Ash St
11 Ash St
11 Ash St
11 Ash St
11 Ash St
11 Ash St
11 Ash St
11 Ash St
11 Ash St
Sold

11 Ash St

11 Ash St, Danvers, MA 01923

$750,000
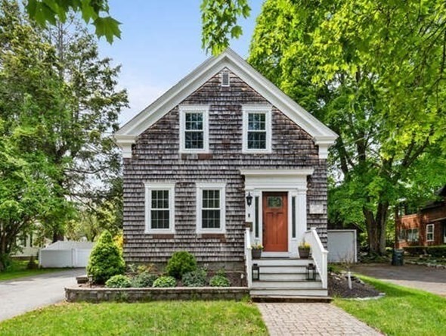
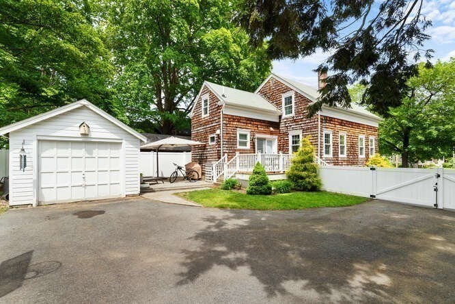
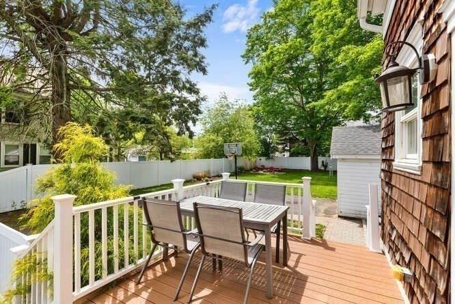
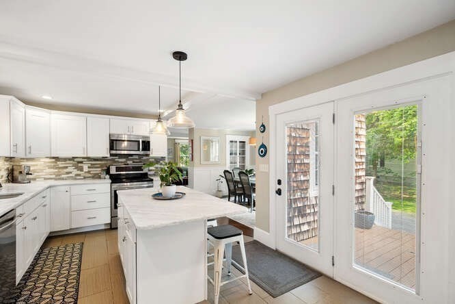
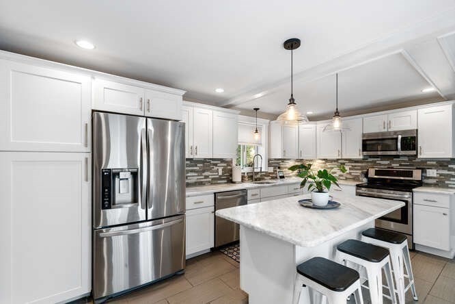
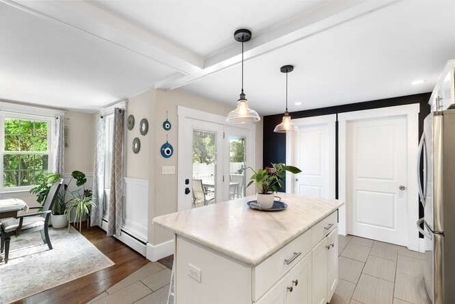
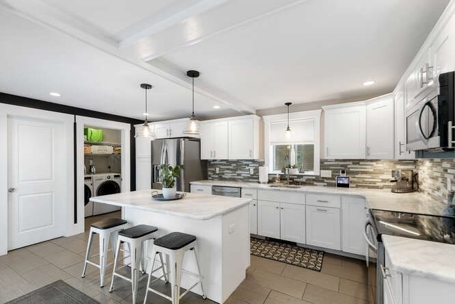
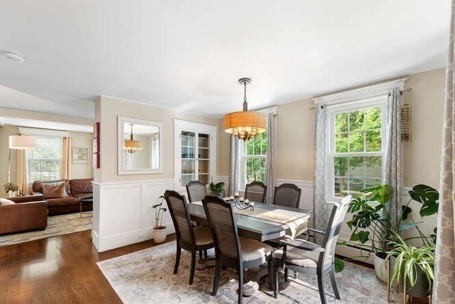
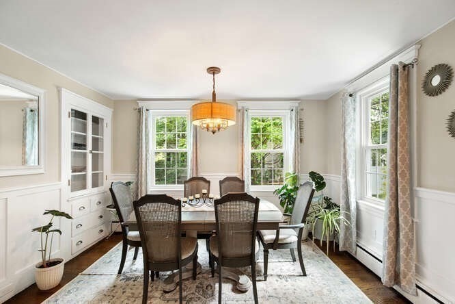
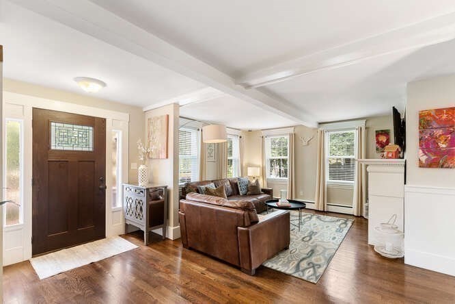
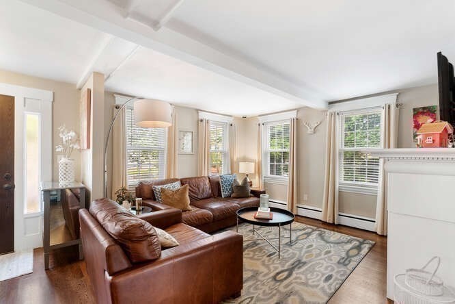
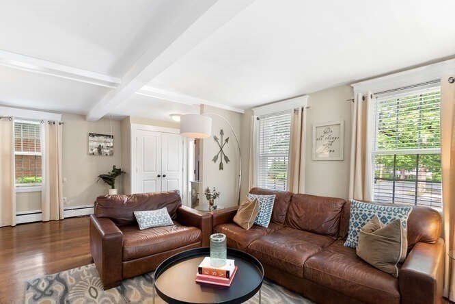
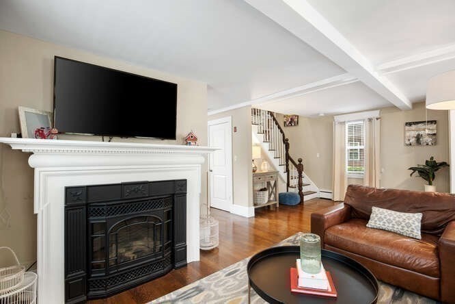
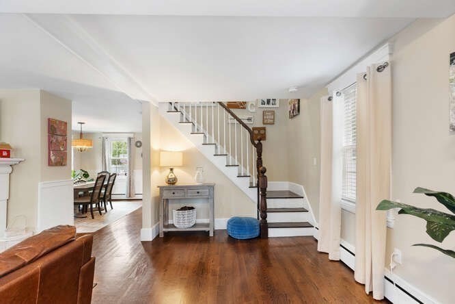
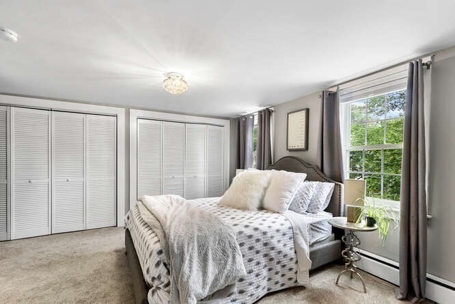
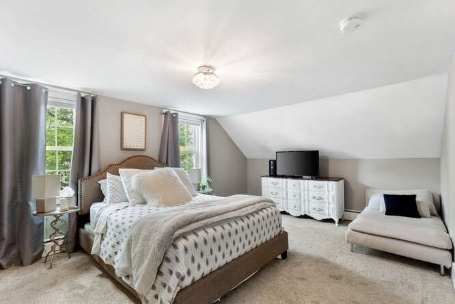
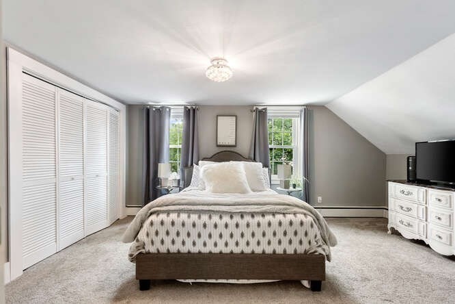
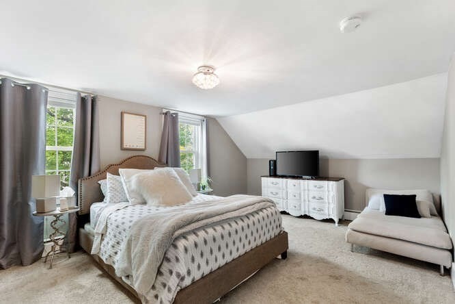
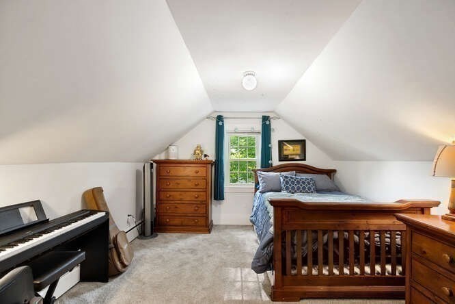
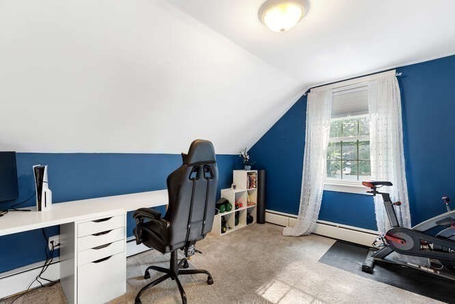
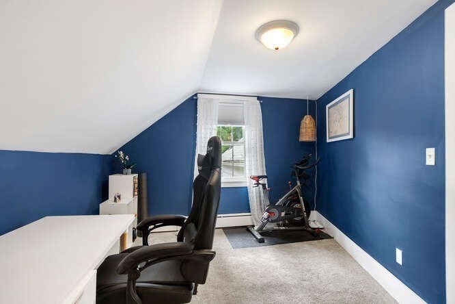
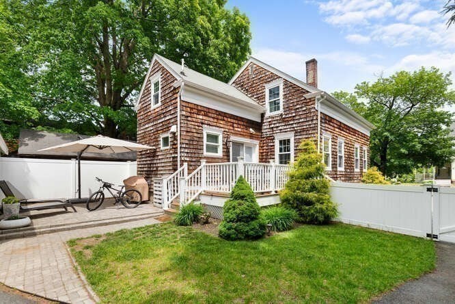
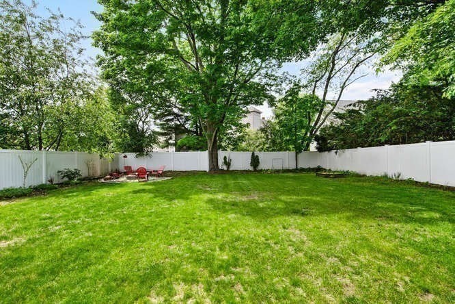
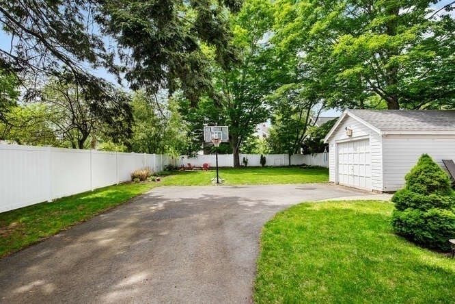
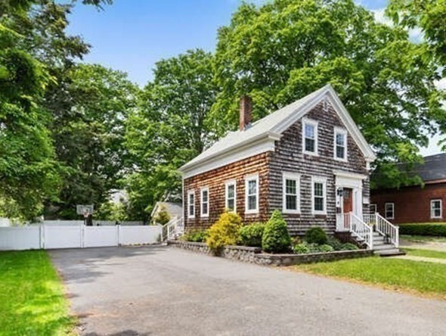
Welcome to your beautifully remodeled antique home in Danvers! Your new home sits on a spacious, level, green yard! You'll love the room to play, the space to garden, the days on your deck and your evenings by your fire-pit. Your kitchen has been wonderfully remodeled with quartz counter-tops, stainless-steel appliances and ample cabinets. Your kitchen island is perfect for the chef, to entertain or serving breakfast on a lazy Saturday. Step into your sun-filled dining room with elegant built-in features and classic wall paneling. You'll love your hardwood floors. Your open living room greets your guests from the front door. Lounge out by your custom built electric fireplace. Your main bedroom boast two spacious closets, wall-to-wall carpet and room for your all of your furniture. Two more comfortable bedrooms look out over your large yard. Your convenient garage offers storage and seasonal protection from the elements. Close to Rt 128, Rt. 1, 95 and Down Town. Make an Appt. Today.

3
beds

2
baths

1,427 Sq.Ft. LIVING AREA

10,890 Sq.Ft. lot

Thomas Fitzpatrick Sr.

Thomas Fitzpatrick Sr.

Features & Amenities

Interior

  • total bedrooms3
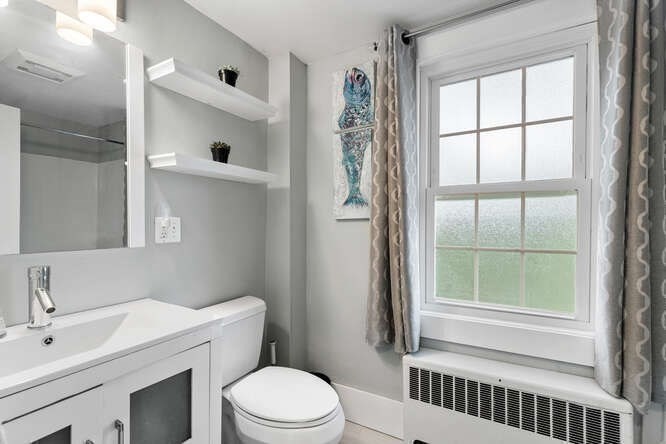
  • Total bathrooms2
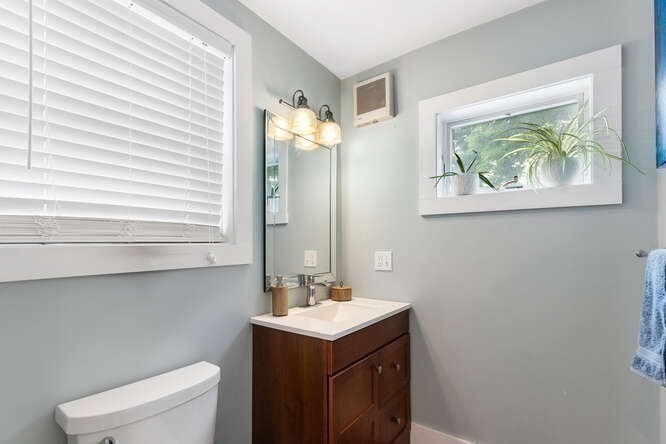
  • full bathroom1
  • half bathroom1
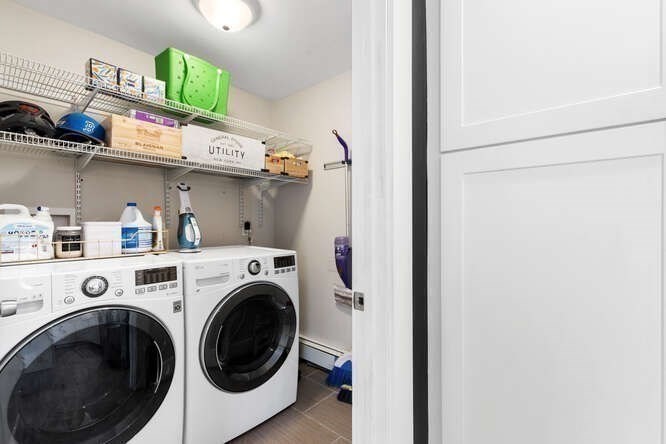
  • Laundry room Flooring - Stone/Ceramic Tile, First Floor, Electric Dryer Hookup
  • Flooring Tile, Carpet, Hardwood
  • APPLIANCES Tankless Water Heater, Range, Dishwasher, Refrigerator, Washer, Dryer

Area & Lot

  • Status Sold
  • Date Sold July 15, 2025
  • Living Area1,427 Sq.Ft.
  • Total Area1,427 Sq.Ft.
  • Lot Area10,890 Sq.Ft.
  • MLS® ID73384535
  • TypeResidential
  • YEAR BUILT1856
  • NeighborhoodPeabody
  • Architecture StylesAntique
  • Elementary SchoolGreat Oak
  • Middle SchoolHolten-Rich
  • High SchoolDanvers

Exterior

  • Garage Space1.0
  • water SourcePublic
  • utilitiesfor Electric Range, for Electric Dryer
  • roofShingle
  • lot featuresLevel
  • parkingDetached, Paved Drive, Off Street, Paved
  • HEAT TYPEBaseboard, Oil
  • AIR CONDITIONINGNone
  • sewerPublic Sewer
  • SubstructureBlock, Stone, Brick/Mortar, Granite
  • Disability FeaturesNo
  • other exterior FeaturesPorch, Patio, Rain Gutters, Fenced Yard

Financial

  • Sales Price$750,000
  • Real Estate Tax $6,159/yr
  • Zoning R1

Work With Us

Bringing together a team with the passion, dedication, and resources to help our clients reach their buying and selling goals. With you every step of the way.

Follow Me on Instagram