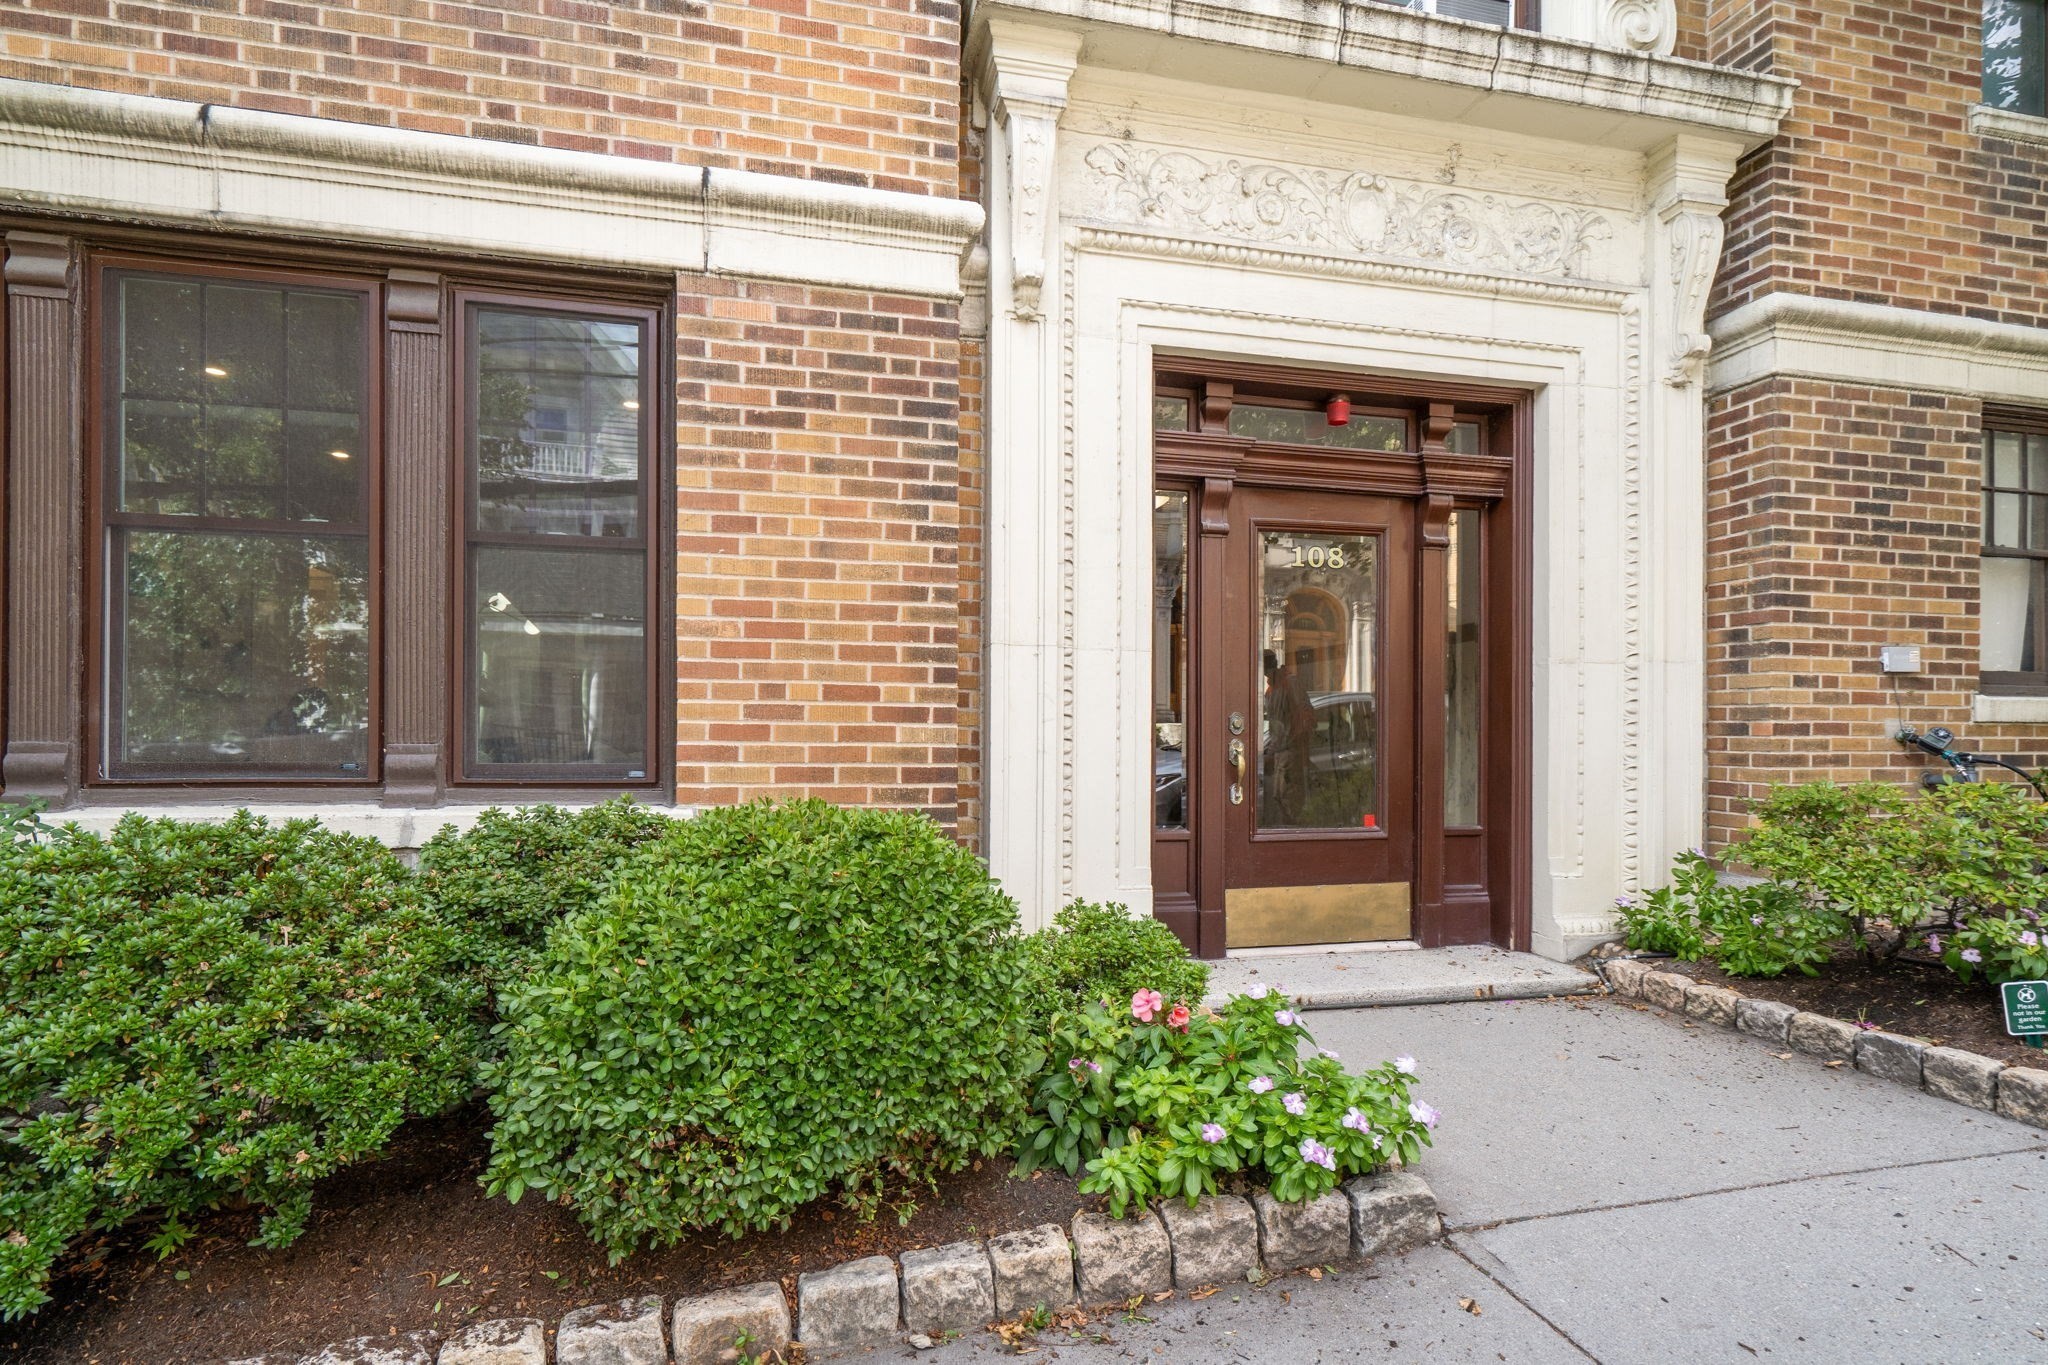
Brick building entrance with an ornate stone surround, brown door, and landscaped shrubs.
108 Saint Paul St. # A
SEE ALL PHOTOS
Brick building entrance with an ornate stone surround, brown door, and landscaped shrubs.
108 Saint Paul St. # A
Sold

108 Saint Paul St. # A

108 Saint Paul St. # A, Brookline, MA 02446

$665,000
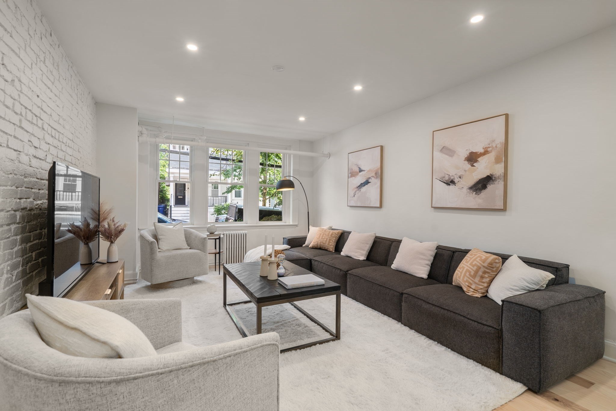
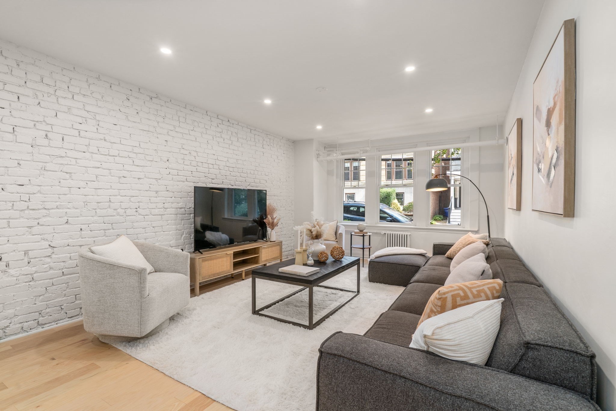
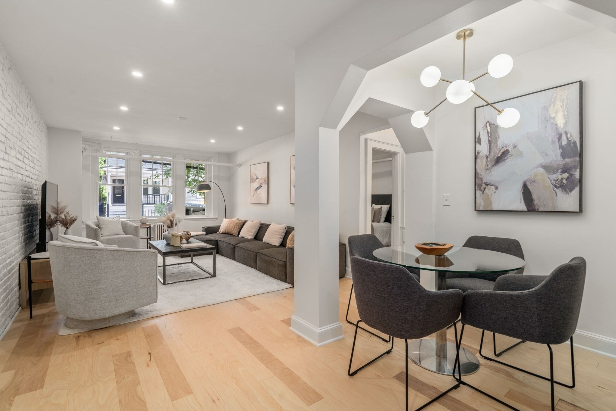
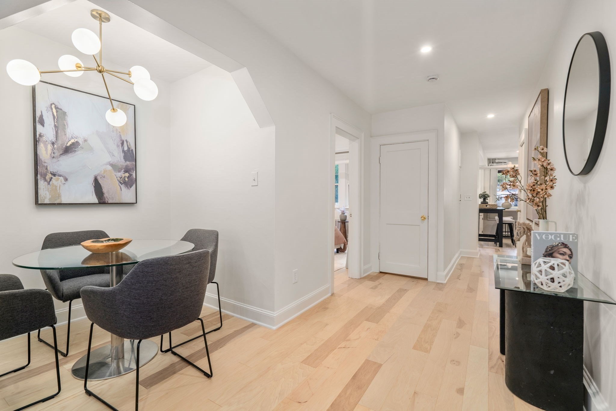
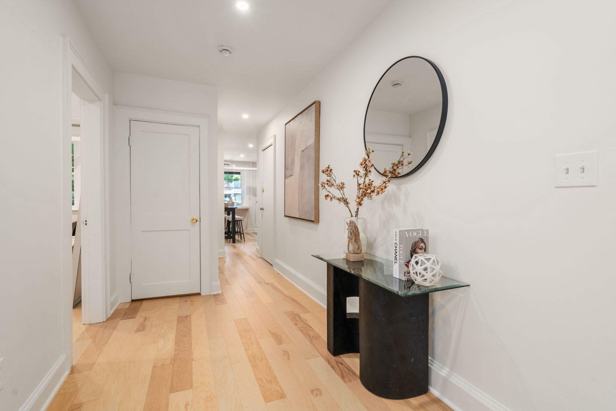
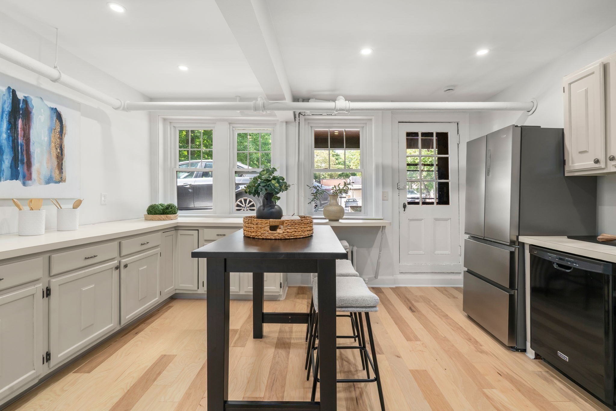
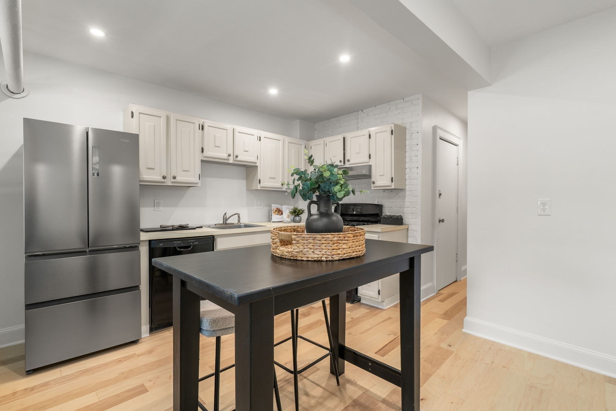
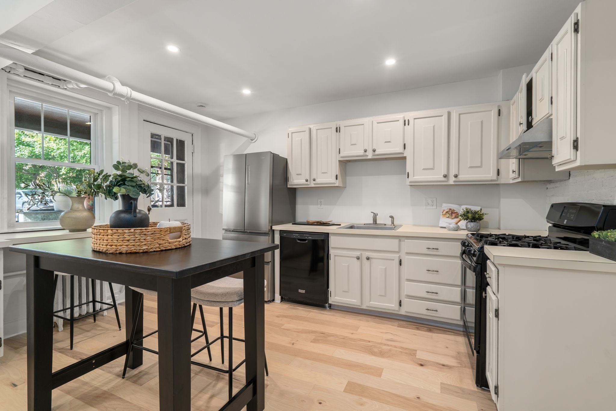
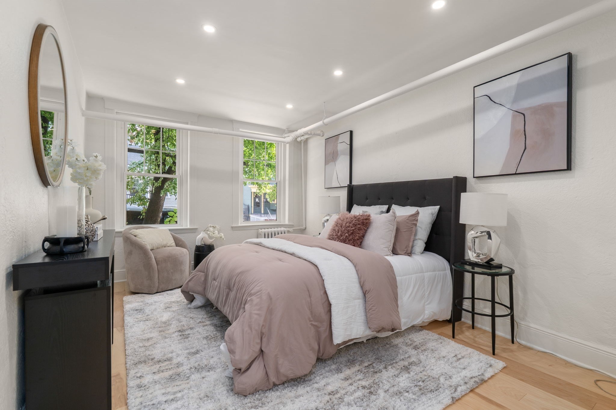
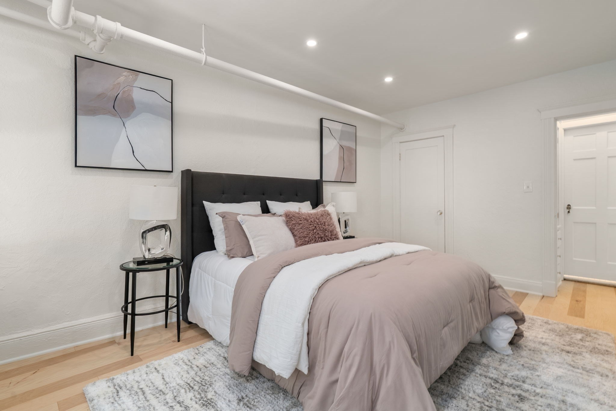
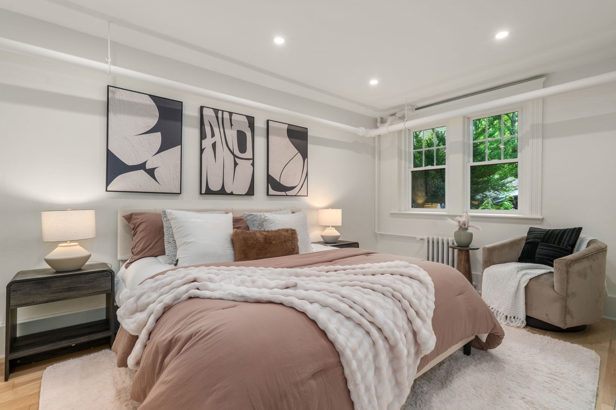
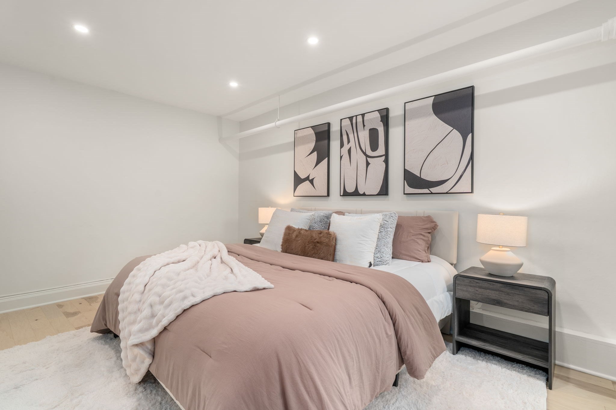
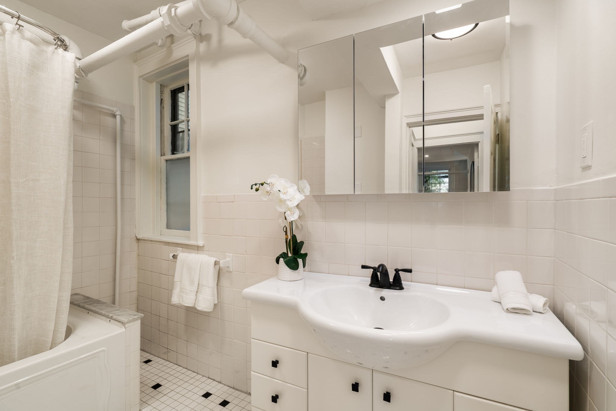
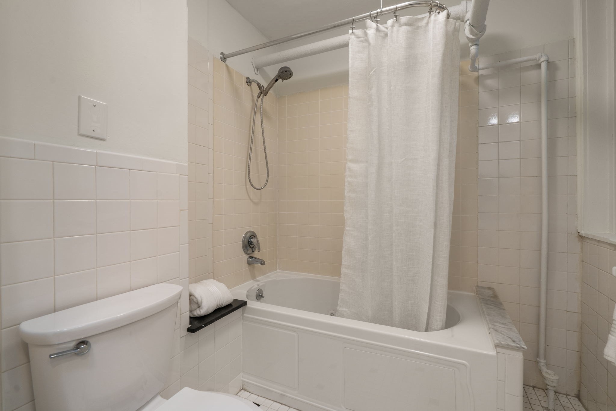
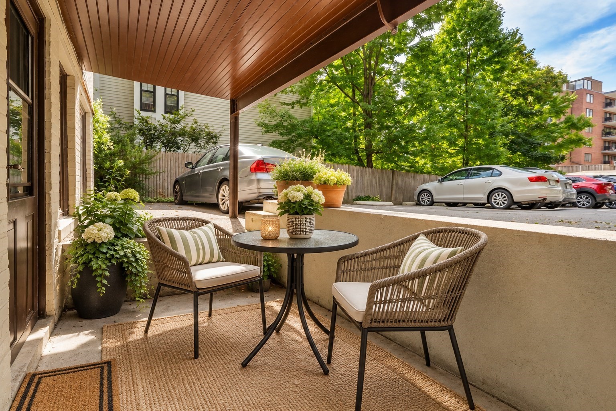
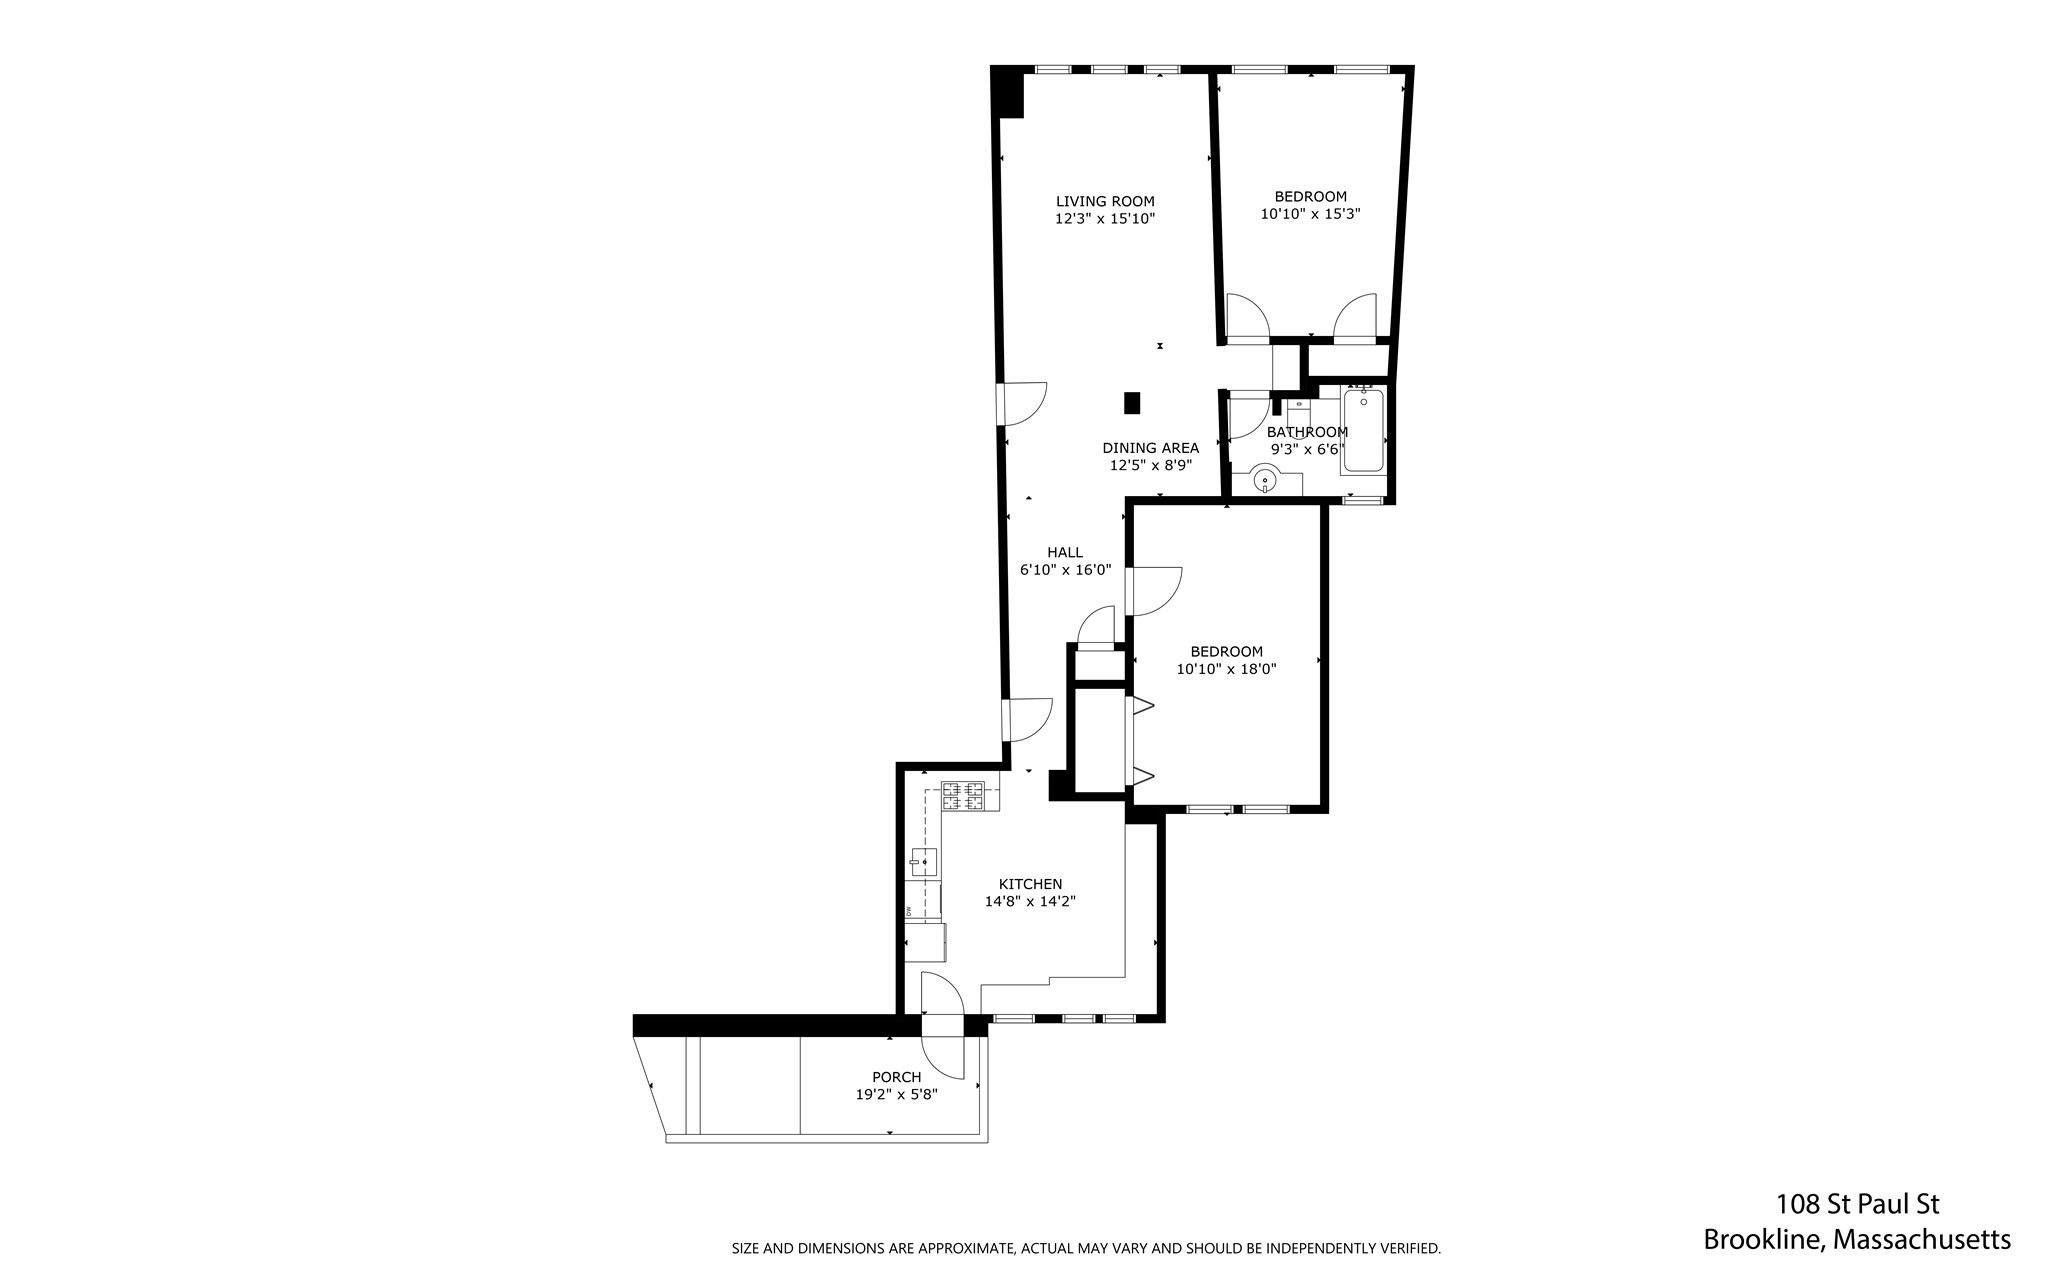
Welcome to this bright and spacious first-floor condominium ideally situated in desirable Coolidge Corner, with convenient access to the Longwood Medical Area. This newly refreshed two-bedroom home features high ceilings throughout, two generously sized bedrooms with ample closet space, and a well-appointed bathroom with a Jacuzzi tub. The expansive eat-in kitchen offers plenty of space for dining and features a new refrigerator, a new vent and gas range, along with direct access to a private patio--perfect for enjoying your morning coffee. Recent updates include new wood flooring, fresh paint throughout, and recessed lighting, creating a clean, modern, and inviting atmosphere. Enjoy an exceptional location close to the MBTA Green Line C and D branches, Route 9, and the shops, restaurants, and amenities of Coolidge Corner and Brookline Village. No steps at all to enter the unit. A wonderful opportunity to enjoy comfortable condominium living in one of Brookline's most sought-after neighborhoods.

2
beds

1
bath

1,100 Sq.Ft. LIVING AREA

Michael & Shawna Smith

Michael & Shawna Smith

Features & Amenities

Interior

  • total bedrooms2
  • Total bathroom1
  • full bathroom1
  • Laundry room First Floor
  • Flooring Wood, Vinyl
  • APPLIANCES Range, Dishwasher, Disposal, Microwave, Refrigerator

Area & Lot

  • Status Sold
  • Date Sold October 31, 2026
  • Living Area1,100 Sq.Ft.
  • Total Area1,100 Sq.Ft.
  • MLS® ID73581111
  • TypeCondo
  • YEAR BUILT1931
  • NeighborhoodBoston
  • Elementary SchoolLawrence
  • High SchoolBrookline High

Exterior

  • STORIES1
  • water SourcePublic
  • utilitiesfor Gas Range, for Gas Oven
  • roofRubber
  • parkingOff Street, Deeded
  • HEAT TYPEHot Water, Steam, Oil
  • AIR CONDITIONINGWindow Unit(s)
  • sewerPublic Sewer
  • HOA AmenitiesHot Water, Laundry, Storage
  • security FeaturesIntercom
  • other exterior FeaturesPatio, Garden, Professional Landscaping

Financial

  • Sales Price$665,000
  • Real Estate Tax $6,972/yr
  • HOA $611/mo
  • Zoning M15

Work With Us

Bringing together a team with the passion, dedication, and resources to help our clients reach their buying and selling goals. With you every step of the way.

Follow Me on Instagram