102 Spring Lane
102 Spring Lane
102 Spring Lane
102 Spring Lane
102 Spring Lane
102 Spring Lane
102 Spring Lane
102 Spring Lane
102 Spring Lane
102 Spring Lane
102 Spring Lane
102 Spring Lane
102 Spring Lane
102 Spring Lane
102 Spring Lane
102 Spring Lane
102 Spring Lane
102 Spring Lane
102 Spring Lane
102 Spring Lane
102 Spring Lane
102 Spring Lane
102 Spring Lane
102 Spring Lane
102 Spring Lane
102 Spring Lane
102 Spring Lane
102 Spring Lane
102 Spring Lane
102 Spring Lane
102 Spring Lane
102 Spring Lane
102 Spring Lane
102 Spring Lane
102 Spring Lane
102 Spring Lane
SEE ALL PHOTOS
102 Spring Lane
102 Spring Lane
102 Spring Lane
102 Spring Lane
102 Spring Lane
102 Spring Lane
102 Spring Lane
102 Spring Lane
102 Spring Lane
102 Spring Lane
102 Spring Lane
102 Spring Lane
102 Spring Lane
102 Spring Lane
102 Spring Lane
102 Spring Lane
102 Spring Lane
102 Spring Lane
102 Spring Lane
102 Spring Lane
102 Spring Lane
102 Spring Lane
102 Spring Lane
102 Spring Lane
102 Spring Lane
102 Spring Lane
102 Spring Lane
102 Spring Lane
102 Spring Lane
102 Spring Lane
102 Spring Lane
102 Spring Lane
102 Spring Lane
102 Spring Lane
102 Spring Lane
102 Spring Lane
Sold

102 Spring Lane

102 Spring Lane, Canton, MA 02021

$1,199,000
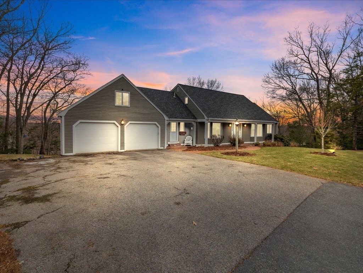
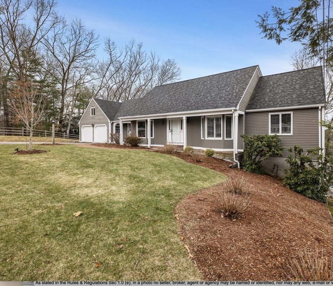
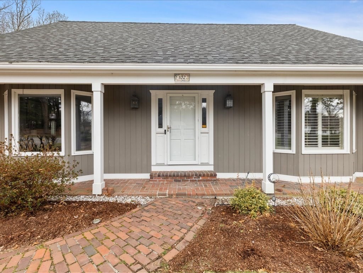
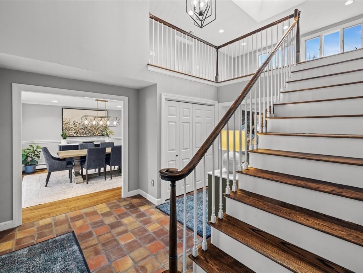
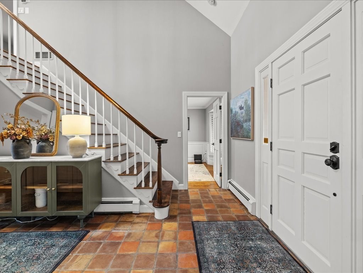
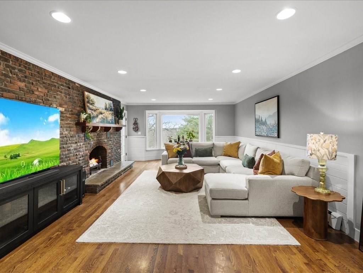
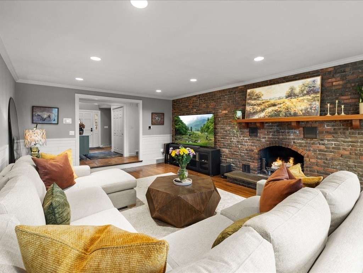
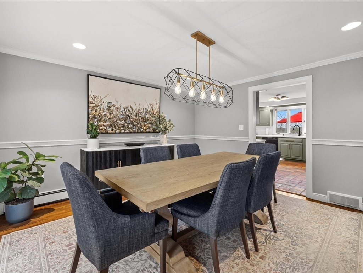
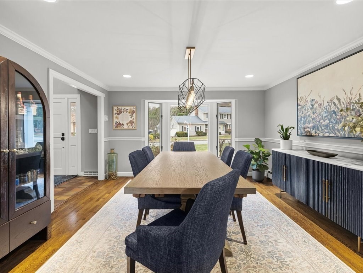
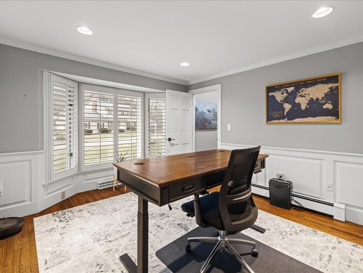
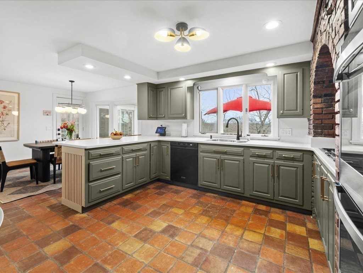
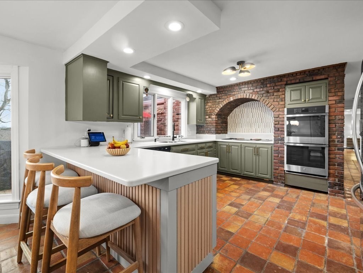
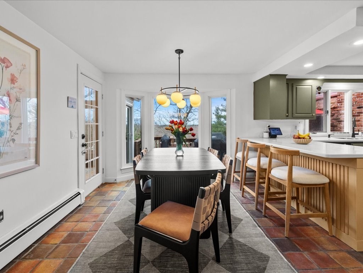
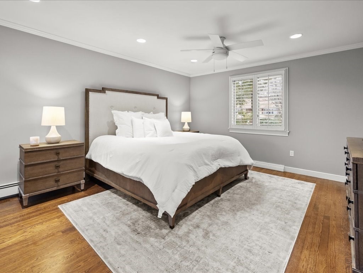
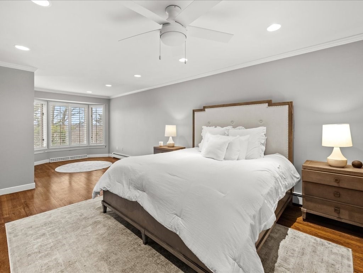
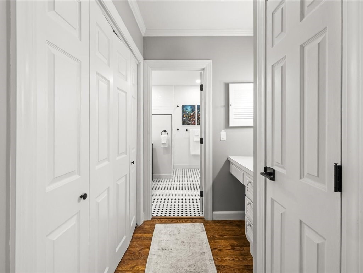
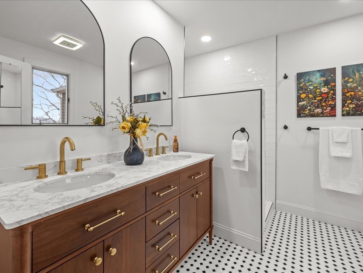
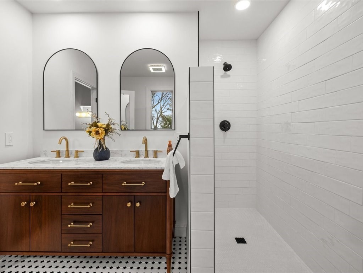
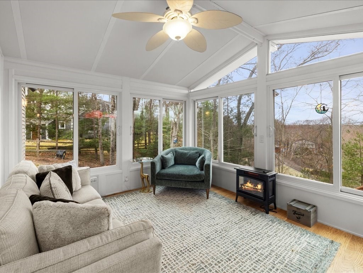
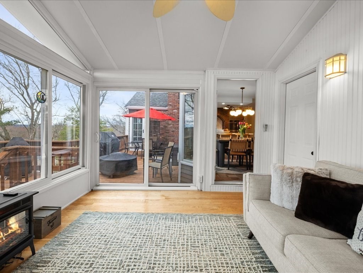
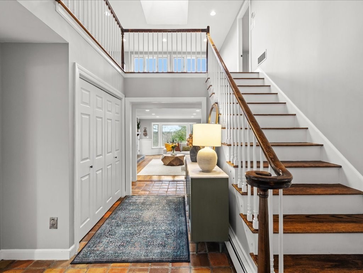
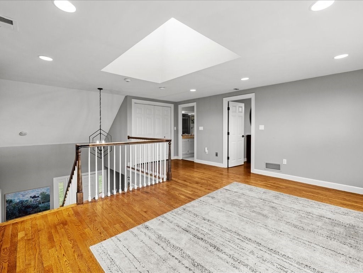
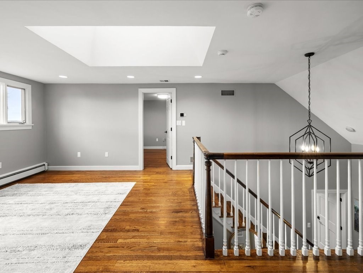
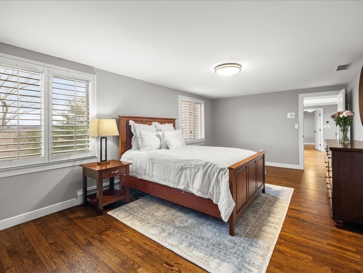
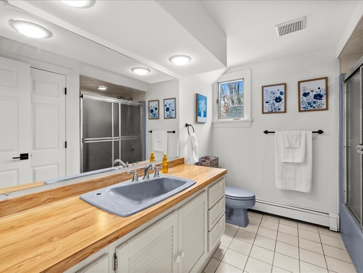
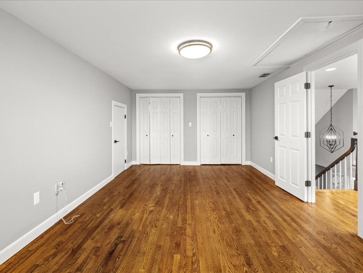
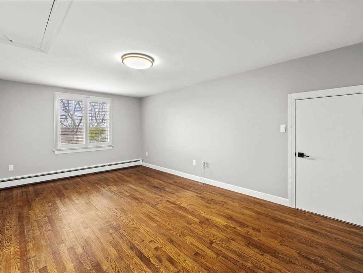
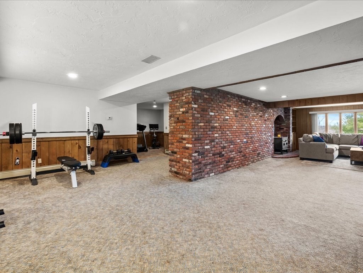
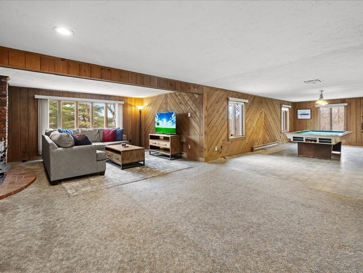
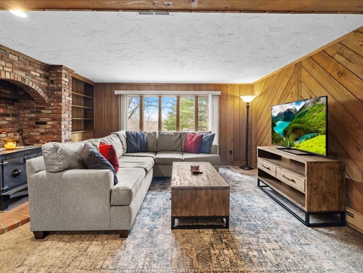
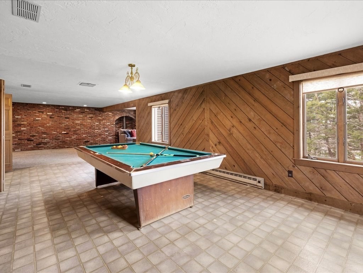
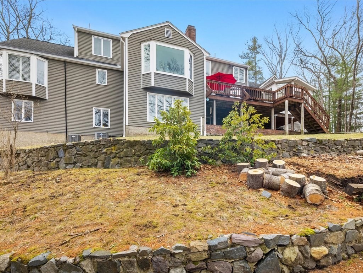
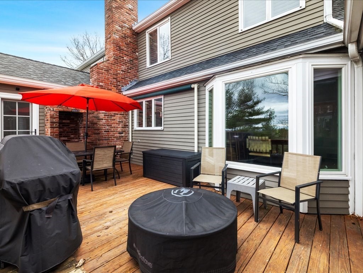
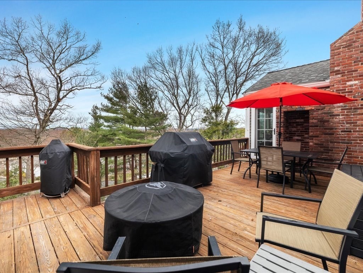
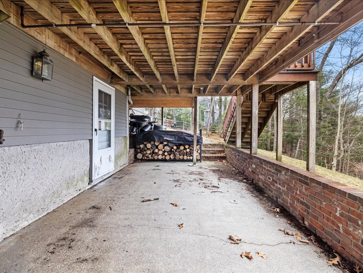
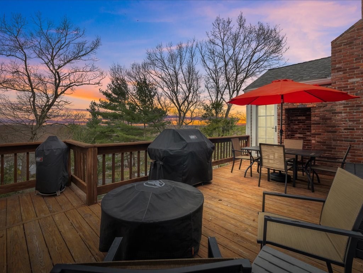
Experience elevated, effortless living in this custom-built, sprawling Cape in Canton's coveted Spring Valley neighborhood. Thoughtfully designed for comfort & timeless appeal, the main level offers a seamless flow with a spacious kitchen & dining area, formal dining room, private home office, first-floor laundry, & a sun-filled family room with fireplace, perfect for everyday living & entertaining. Hardwood floors run throughout the first & second levels, enhancing the home's warmth and continuity. The main-floor primary suite provides ease and luxury with a beautifully updated private bath. Upstairs, a bright landing creates an ideal reading nook or study space, along with two generously sized bedrooms & a full bath. The finished walk-out lower level offers exceptional versatility with a game room, wet bar, half bath, & ample storage. Enjoy sweeping valley views & sunsets from the three-season room or expansive deck overlooking a private backyard. Expansion potential over garage.

3
beds

4
baths

4,115 Sq.Ft. LIVING AREA

0.34 Acres lot

Matthew Basteri

Matthew Basteri

Features & Amenities

Interior

  • total bedrooms3
  • Total bathrooms4
  • full bathrooms2
  • half bathrooms2
  • Laundry room First Floor, Gas Dryer Hookup, Washer Hookup
  • Flooring Tile, Hardwood, Laminate, Flooring - Hardwood, Flooring - Wall to Wall Carpet
  • Fireplace Family Room, Wood / Coal / Pellet Stove
  • APPLIANCES Gas Water Heater, Water Heater, Oven, Microwave, Range, ENERGY STAR Qualified Refrigerator, ENERGY STAR Qualified Dryer, ENERGY STAR Qualified Dishwasher, ENERGY STAR Qualified Washer, Plumbed For Ice Maker
  • other interior Features Bathroom - Half, Closet/Cabinets - Custom Built, Recessed Lighting, Ceiling Fan(s), Wet bar, Open Floorplan, Storage, Bathroom, Home Office, Sun Room, Sitting Room, Game Room

Area & Lot

  • Status Sold
  • Date Sold May 15, 2026
  • Living Area4,115 Sq.Ft.
  • Total Area4,115 Sq.Ft.
  • Lot Area0.34 Acres
  • MLS® ID73496943
  • TypeResidential
  • YEAR BUILT1979
  • Architecture StylesCape
  • View DescriptionCity View(s)
  • Elementary SchoolKennedy
  • Middle SchoolGalvin
  • High SchoolCanton

Exterior

  • Garage Space2.0
  • water SourcePublic
  • utilitiesfor Electric Oven, for Gas Dryer, Washer Hookup, Icemaker Connection, Outdoor Gas Grill Hookup
  • roofShingle
  • lot featuresWooded, Gentle Sloping
  • parkingAttached, Garage Door Opener, Storage, Garage Faces Side, Oversized, Paved Drive, Off Street, Paved
  • HEAT TYPEForced Air, Baseboard, Heat Pump, Natural Gas, Fireplace
  • AIR CONDITIONINGCentral Air
  • sewerPublic Sewer
  • SubstructureConcrete Perimeter
  • security FeaturesSecurity System
  • other exterior FeaturesBalcony / Deck, Deck, Rain Gutters, Professional Landscaping, Sprinkler System, Outdoor Gas Grill Hookup

Financial

  • Sales Price$1,199,000
  • Real Estate Tax $10,464/yr
  • Zoning 11

Work With Us

Bringing together a team with the passion, dedication, and resources to help our clients reach their buying and selling goals. With you every step of the way.

Follow Me on Instagram