10-12 Eliot St.
10-12 Eliot St.
10-12 Eliot St.
10-12 Eliot St.
10-12 Eliot St.
10-12 Eliot St.
10-12 Eliot St.
10-12 Eliot St.
10-12 Eliot St.
10-12 Eliot St.
10-12 Eliot St.
10-12 Eliot St.
10-12 Eliot St.
10-12 Eliot St.
10-12 Eliot St.
10-12 Eliot St.
10-12 Eliot St.
10-12 Eliot St.
10-12 Eliot St.
10-12 Eliot St.
10-12 Eliot St.
10-12 Eliot St.
10-12 Eliot St.
10-12 Eliot St.
10-12 Eliot St.
10-12 Eliot St.
10-12 Eliot St.
10-12 Eliot St.
10-12 Eliot St.
10-12 Eliot St.
10-12 Eliot St.
10-12 Eliot St.
10-12 Eliot St.
10-12 Eliot St.
10-12 Eliot St.
10-12 Eliot St.
10-12 Eliot St.
10-12 Eliot St.
10-12 Eliot St.
10-12 Eliot St.
SEE ALL PHOTOS
10-12 Eliot St.
10-12 Eliot St.
10-12 Eliot St.
10-12 Eliot St.
10-12 Eliot St.
10-12 Eliot St.
10-12 Eliot St.
10-12 Eliot St.
10-12 Eliot St.
10-12 Eliot St.
10-12 Eliot St.
10-12 Eliot St.
10-12 Eliot St.
10-12 Eliot St.
10-12 Eliot St.
10-12 Eliot St.
10-12 Eliot St.
10-12 Eliot St.
10-12 Eliot St.
10-12 Eliot St.
10-12 Eliot St.
10-12 Eliot St.
10-12 Eliot St.
10-12 Eliot St.
10-12 Eliot St.
10-12 Eliot St.
10-12 Eliot St.
10-12 Eliot St.
10-12 Eliot St.
10-12 Eliot St.
10-12 Eliot St.
10-12 Eliot St.
10-12 Eliot St.
10-12 Eliot St.
10-12 Eliot St.
10-12 Eliot St.
10-12 Eliot St.
10-12 Eliot St.
10-12 Eliot St.
10-12 Eliot St.
Sold

10-12 Eliot St.

10-12 Eliot St., Medford, MA 02155

$1,460,000
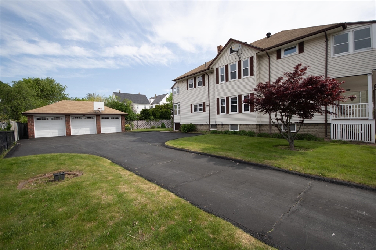
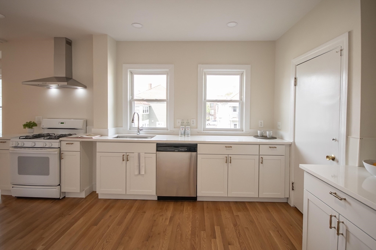
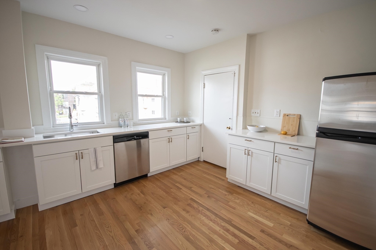
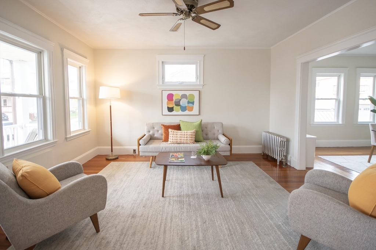
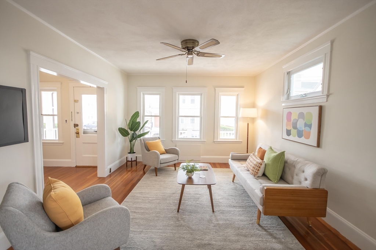
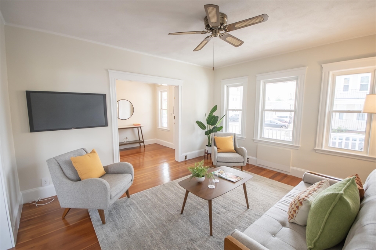
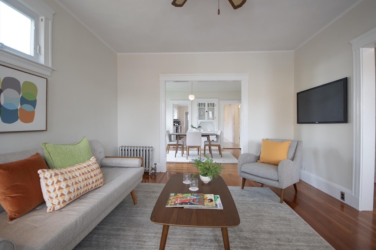
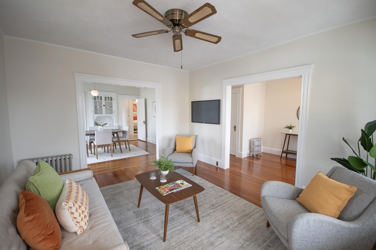
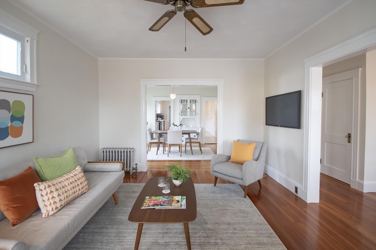
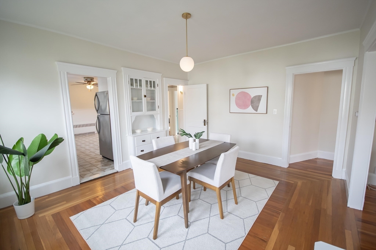
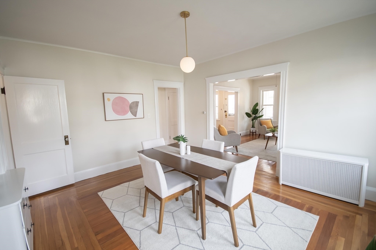
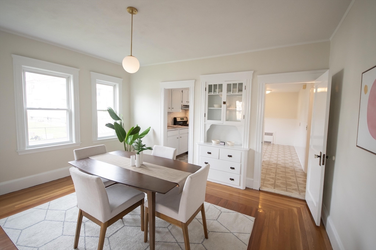
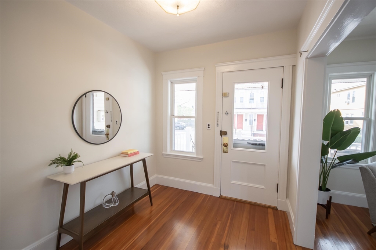
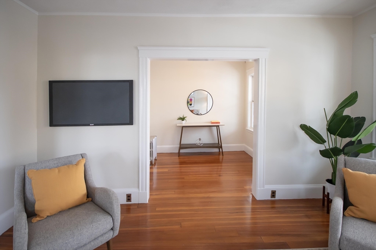
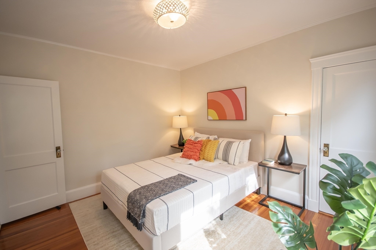
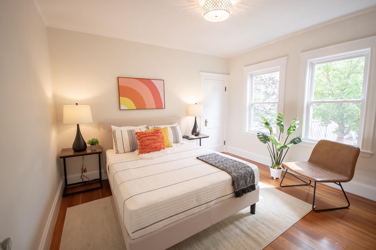
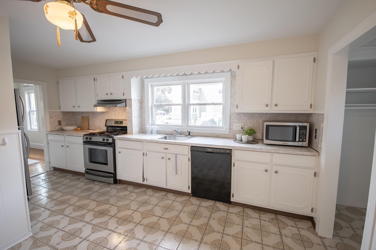
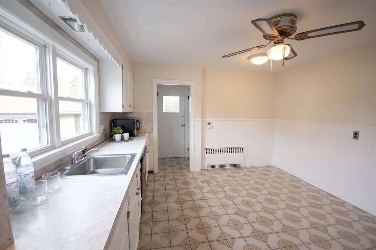
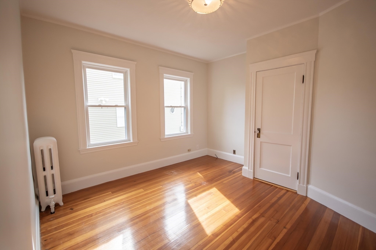
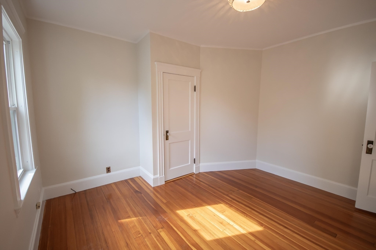
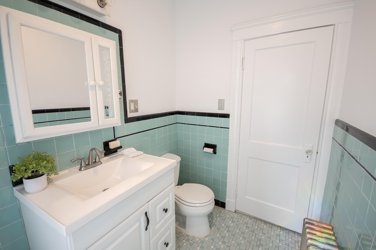
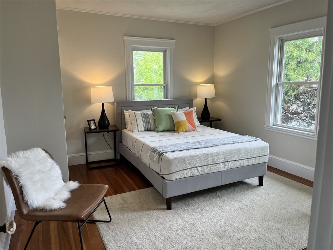
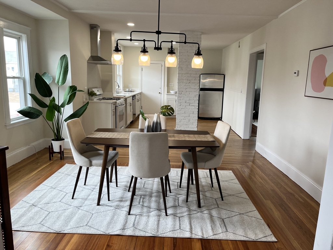
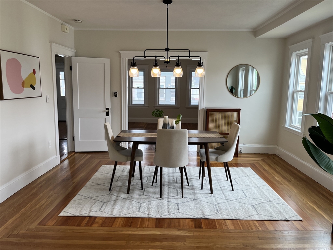
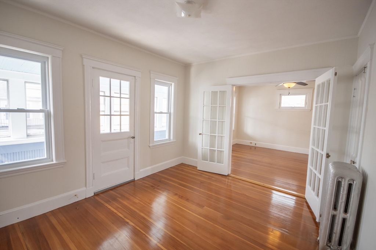
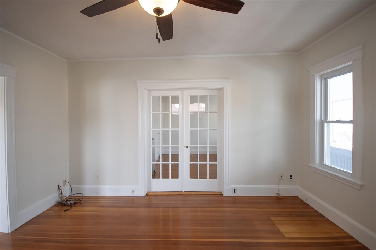
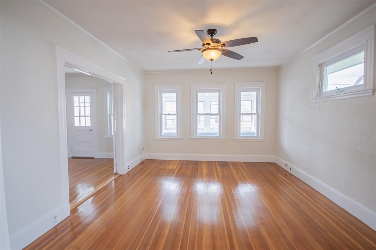
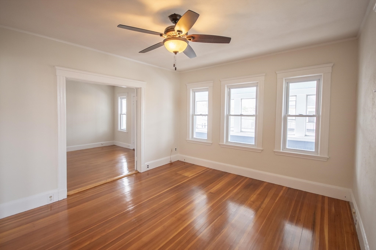
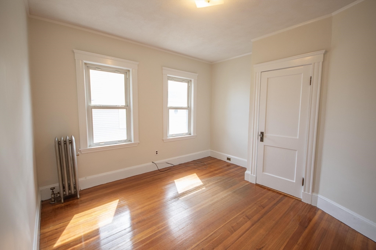
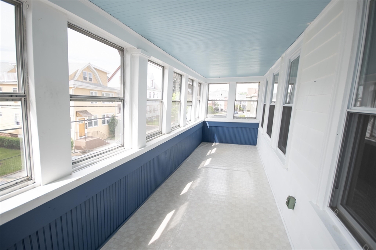
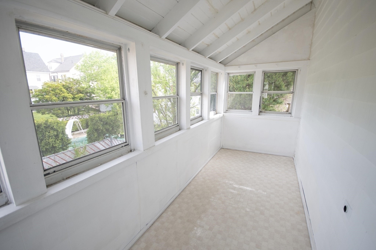
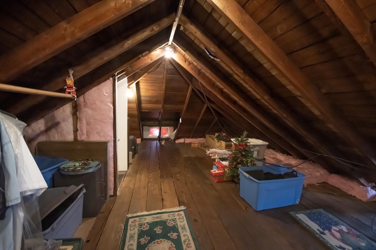
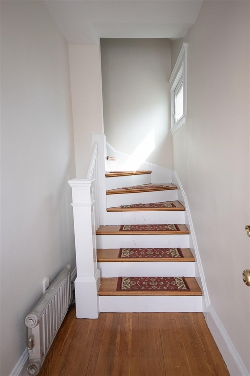
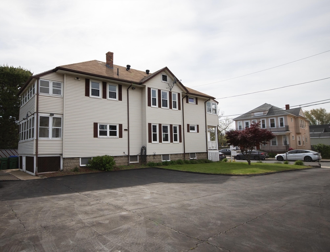
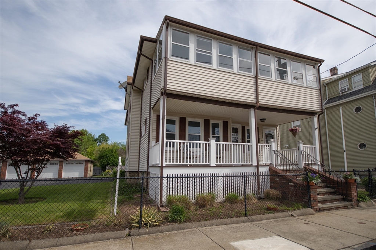
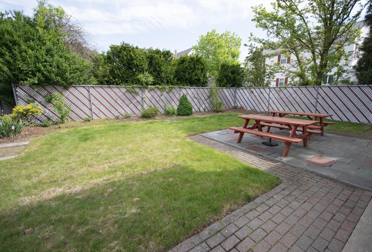
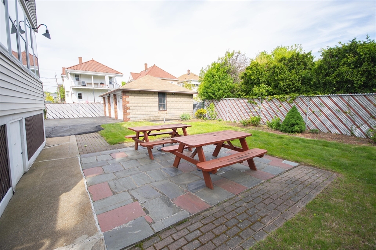
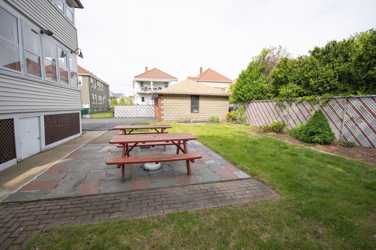
Sun drenched southern facing 2 family on very large double lot. 2nd floor features an open floor plan. Updated kitchen cabinets and countertops, 2 bedrooms, and a bonus room accessed through french doors off the living room. Two 3 seasons porches. Full walk up unfinished attic offers expansion potential. 1st floor deleaded unit features a large welcoming foyer, living room, dining room with hutch, eat in kitchen, and 2 bedrooms. High ceilings throughout. Gorgeous hardwood floors. Basement has laundry (separate machines for each unit) and plenty of storage / space for hobbies. Great backyard for lawn games and gardening. 3 car garage and paved driveway complete the package. A short walk to Tufts, restaurants, and shopping; Just 0.6 miles to the Green Line; And easy highway access.

4
beds

2
baths

2,696 Sq.Ft. LIVING AREA

8,337 Sq.Ft. lot

Robert Cooper

Robert Cooper

Features & Amenities

Interior

  • total bedrooms4
  • Total bathrooms2
  • full bathrooms2
  • Flooring Hardwood
  • APPLIANCES Range, Dishwasher, Refrigerator, Washer, Dryer, Disposal
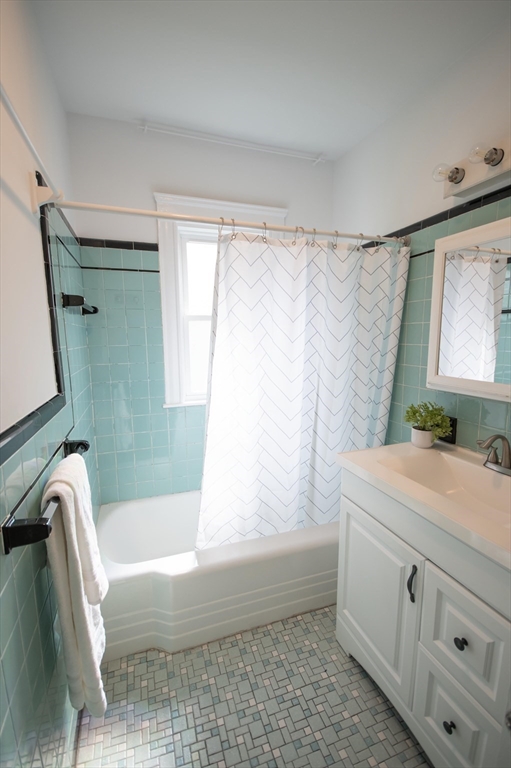
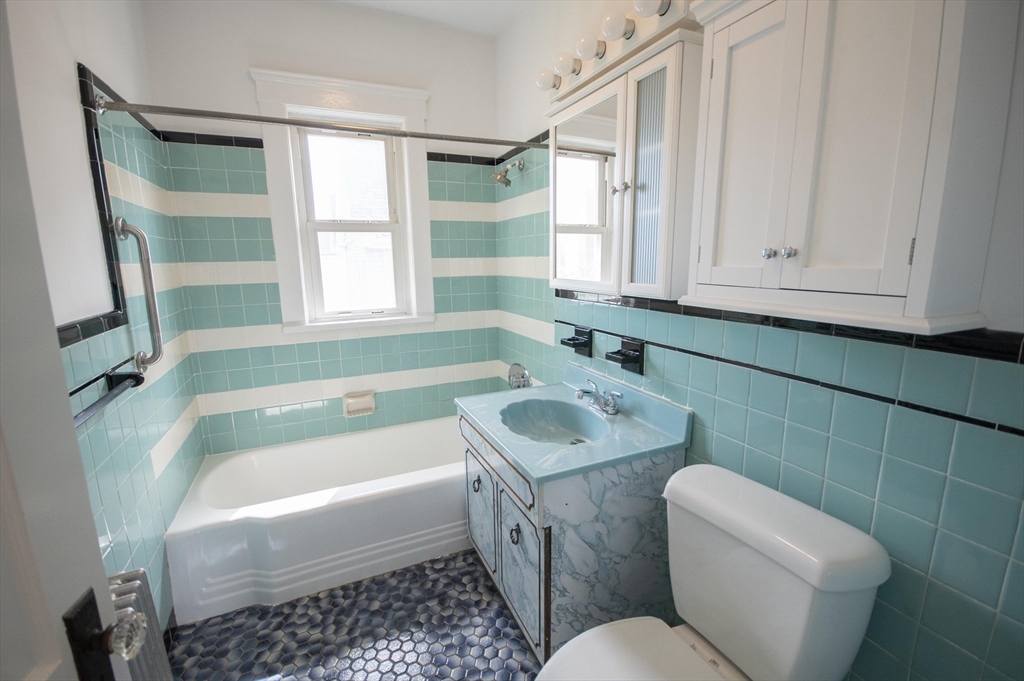
  • other interior Features Ceiling Fan(s), Lead Certification Available, Storage, Bathroom With Tub Shower, Walk-Up Attic, Stone/Granite/Solid Counters, Upgraded Cabinets, Upgraded Countertops, Living Room, Dining Room, Kitchen, Family Room

Area & Lot

  • Status Sold
  • Date Sold June 13, 2025
  • Living Area2,696 Sq.Ft.
  • Total Area2,696 Sq.Ft.
  • Lot Area8,337 Sq.Ft.
  • MLS® ID73375274
  • TypeMulti-Family
  • YEAR BUILT1929
  • NeighborhoodMedford

Exterior

  • STORIES2
  • Garage Space3.0
  • water SourcePublic
  • utilitiesfor Gas Range
  • roofShingle
  • parkingPaved Drive, Off Street, Paved
  • HEAT TYPESteam, Oil
  • AIR CONDITIONINGWindow Unit(s)
  • sewerPublic Sewer
  • SubstructureBlock
  • other exterior FeaturesGarden

Financial

  • Sales Price$1,460,000
  • Real Estate Tax $9,156/yr
  • Zoning Res

Work With Us

Bringing together a team with the passion, dedication, and resources to help our clients reach their buying and selling goals. With you every step of the way.

Follow Me on Instagram